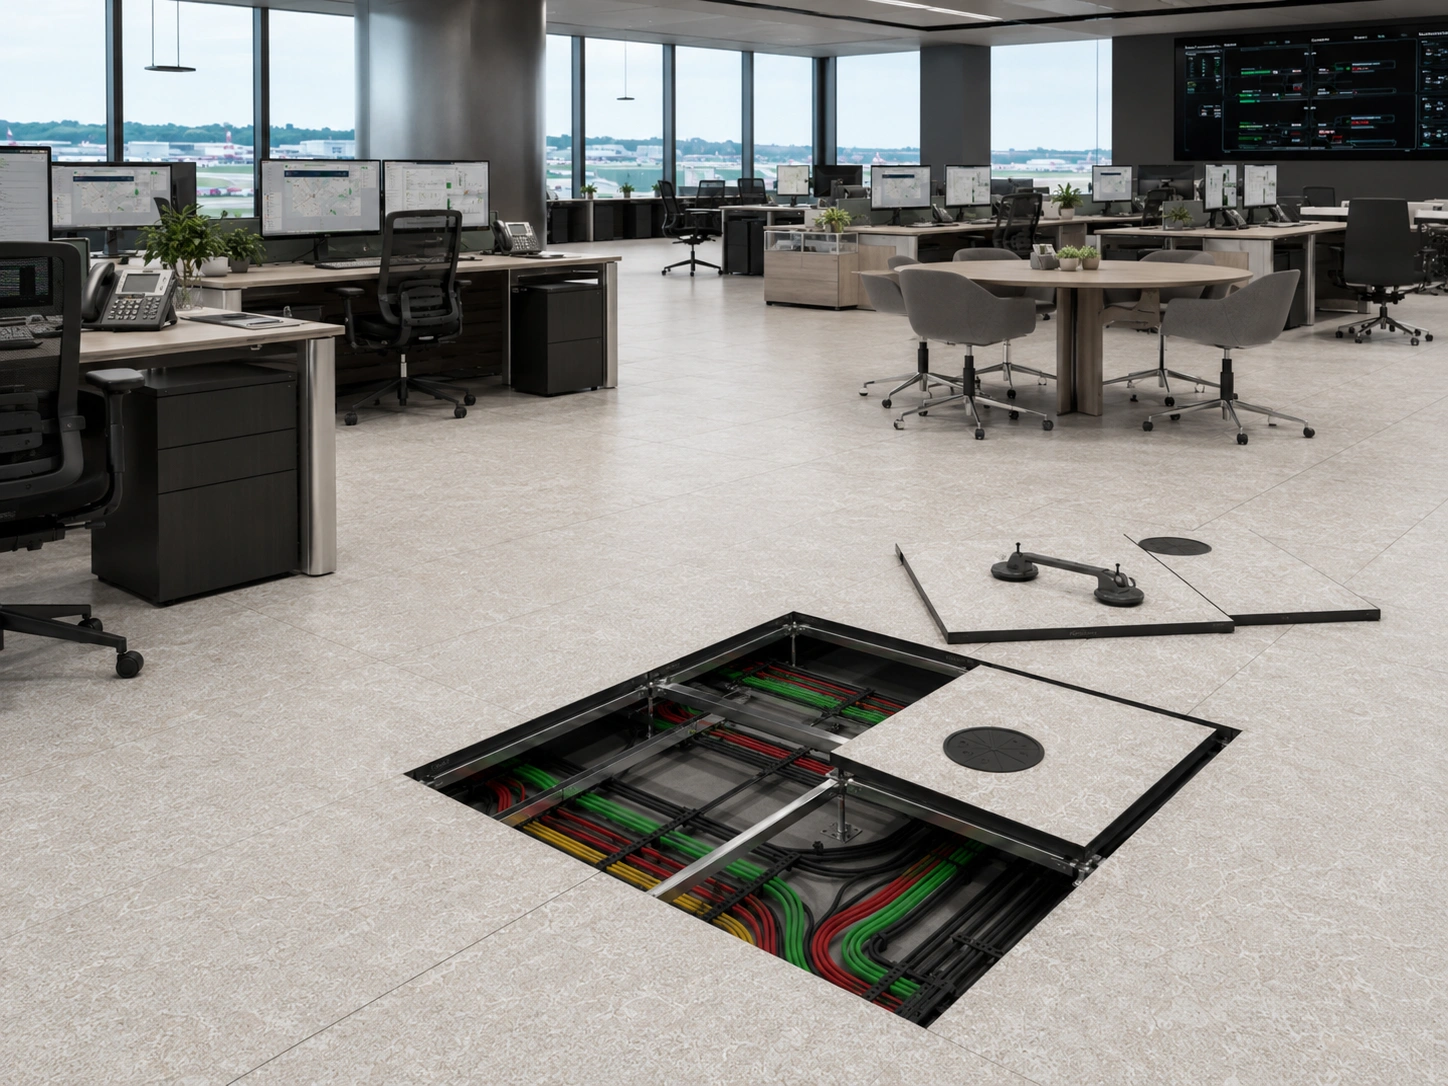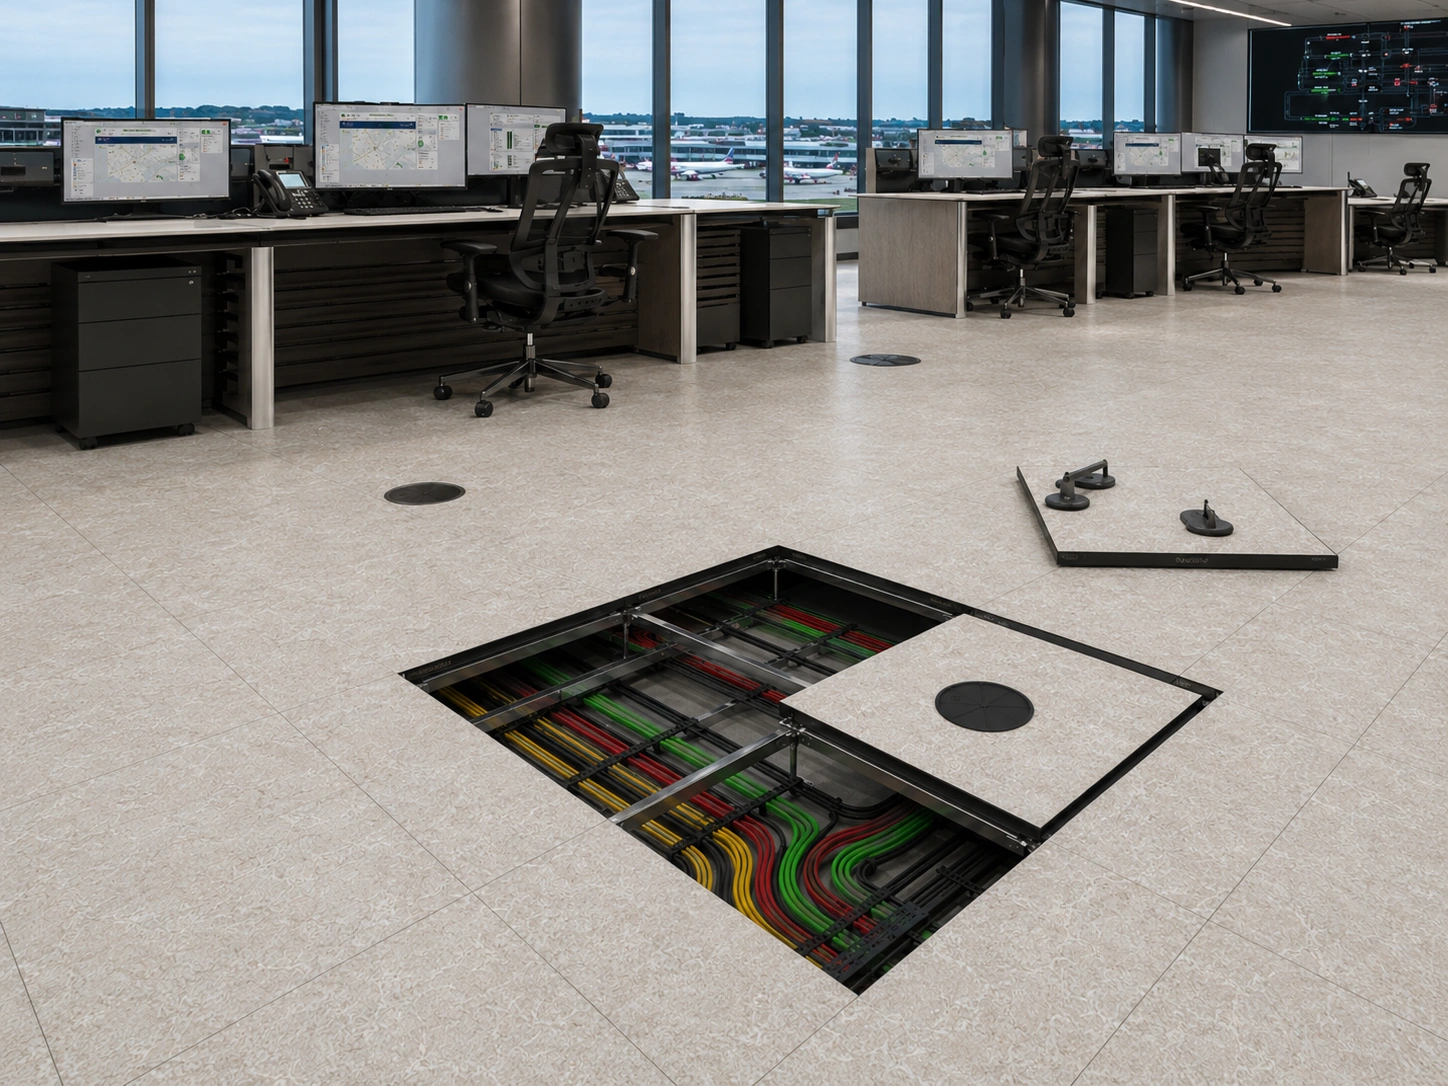

























Faster Project Completion
Dry installation helps reduce site delays and speeds up handover timelines.
I’m okay with getting emails and having that activity tracked to improve my experience.
PWS FLOOR supplies raised access flooring in the USA for data centers, control rooms, server rooms, corporate workplaces and other technical facilities. Our calcium sulphate raised floor systems provide accessible underfloor space for power, data and building services while supporting fire safety, load performance and long-term serviceability.
If you are evaluating a raised access flooring manufacturer, supplier or project partner in the USA, our team can support product selection, technical documentation, finish options and project-specific quotation requirements.
PWS FLOOR is a specialized raised access flooring brand under OnePWS, backed by nearly two decades of engineered interior infrastructure experience.
For U.S. architects, consultants, contractors, data center teams and facility owners, we provide calcium sulphate floor panels, understructure options, technical documentation and project support for specification-led projects.
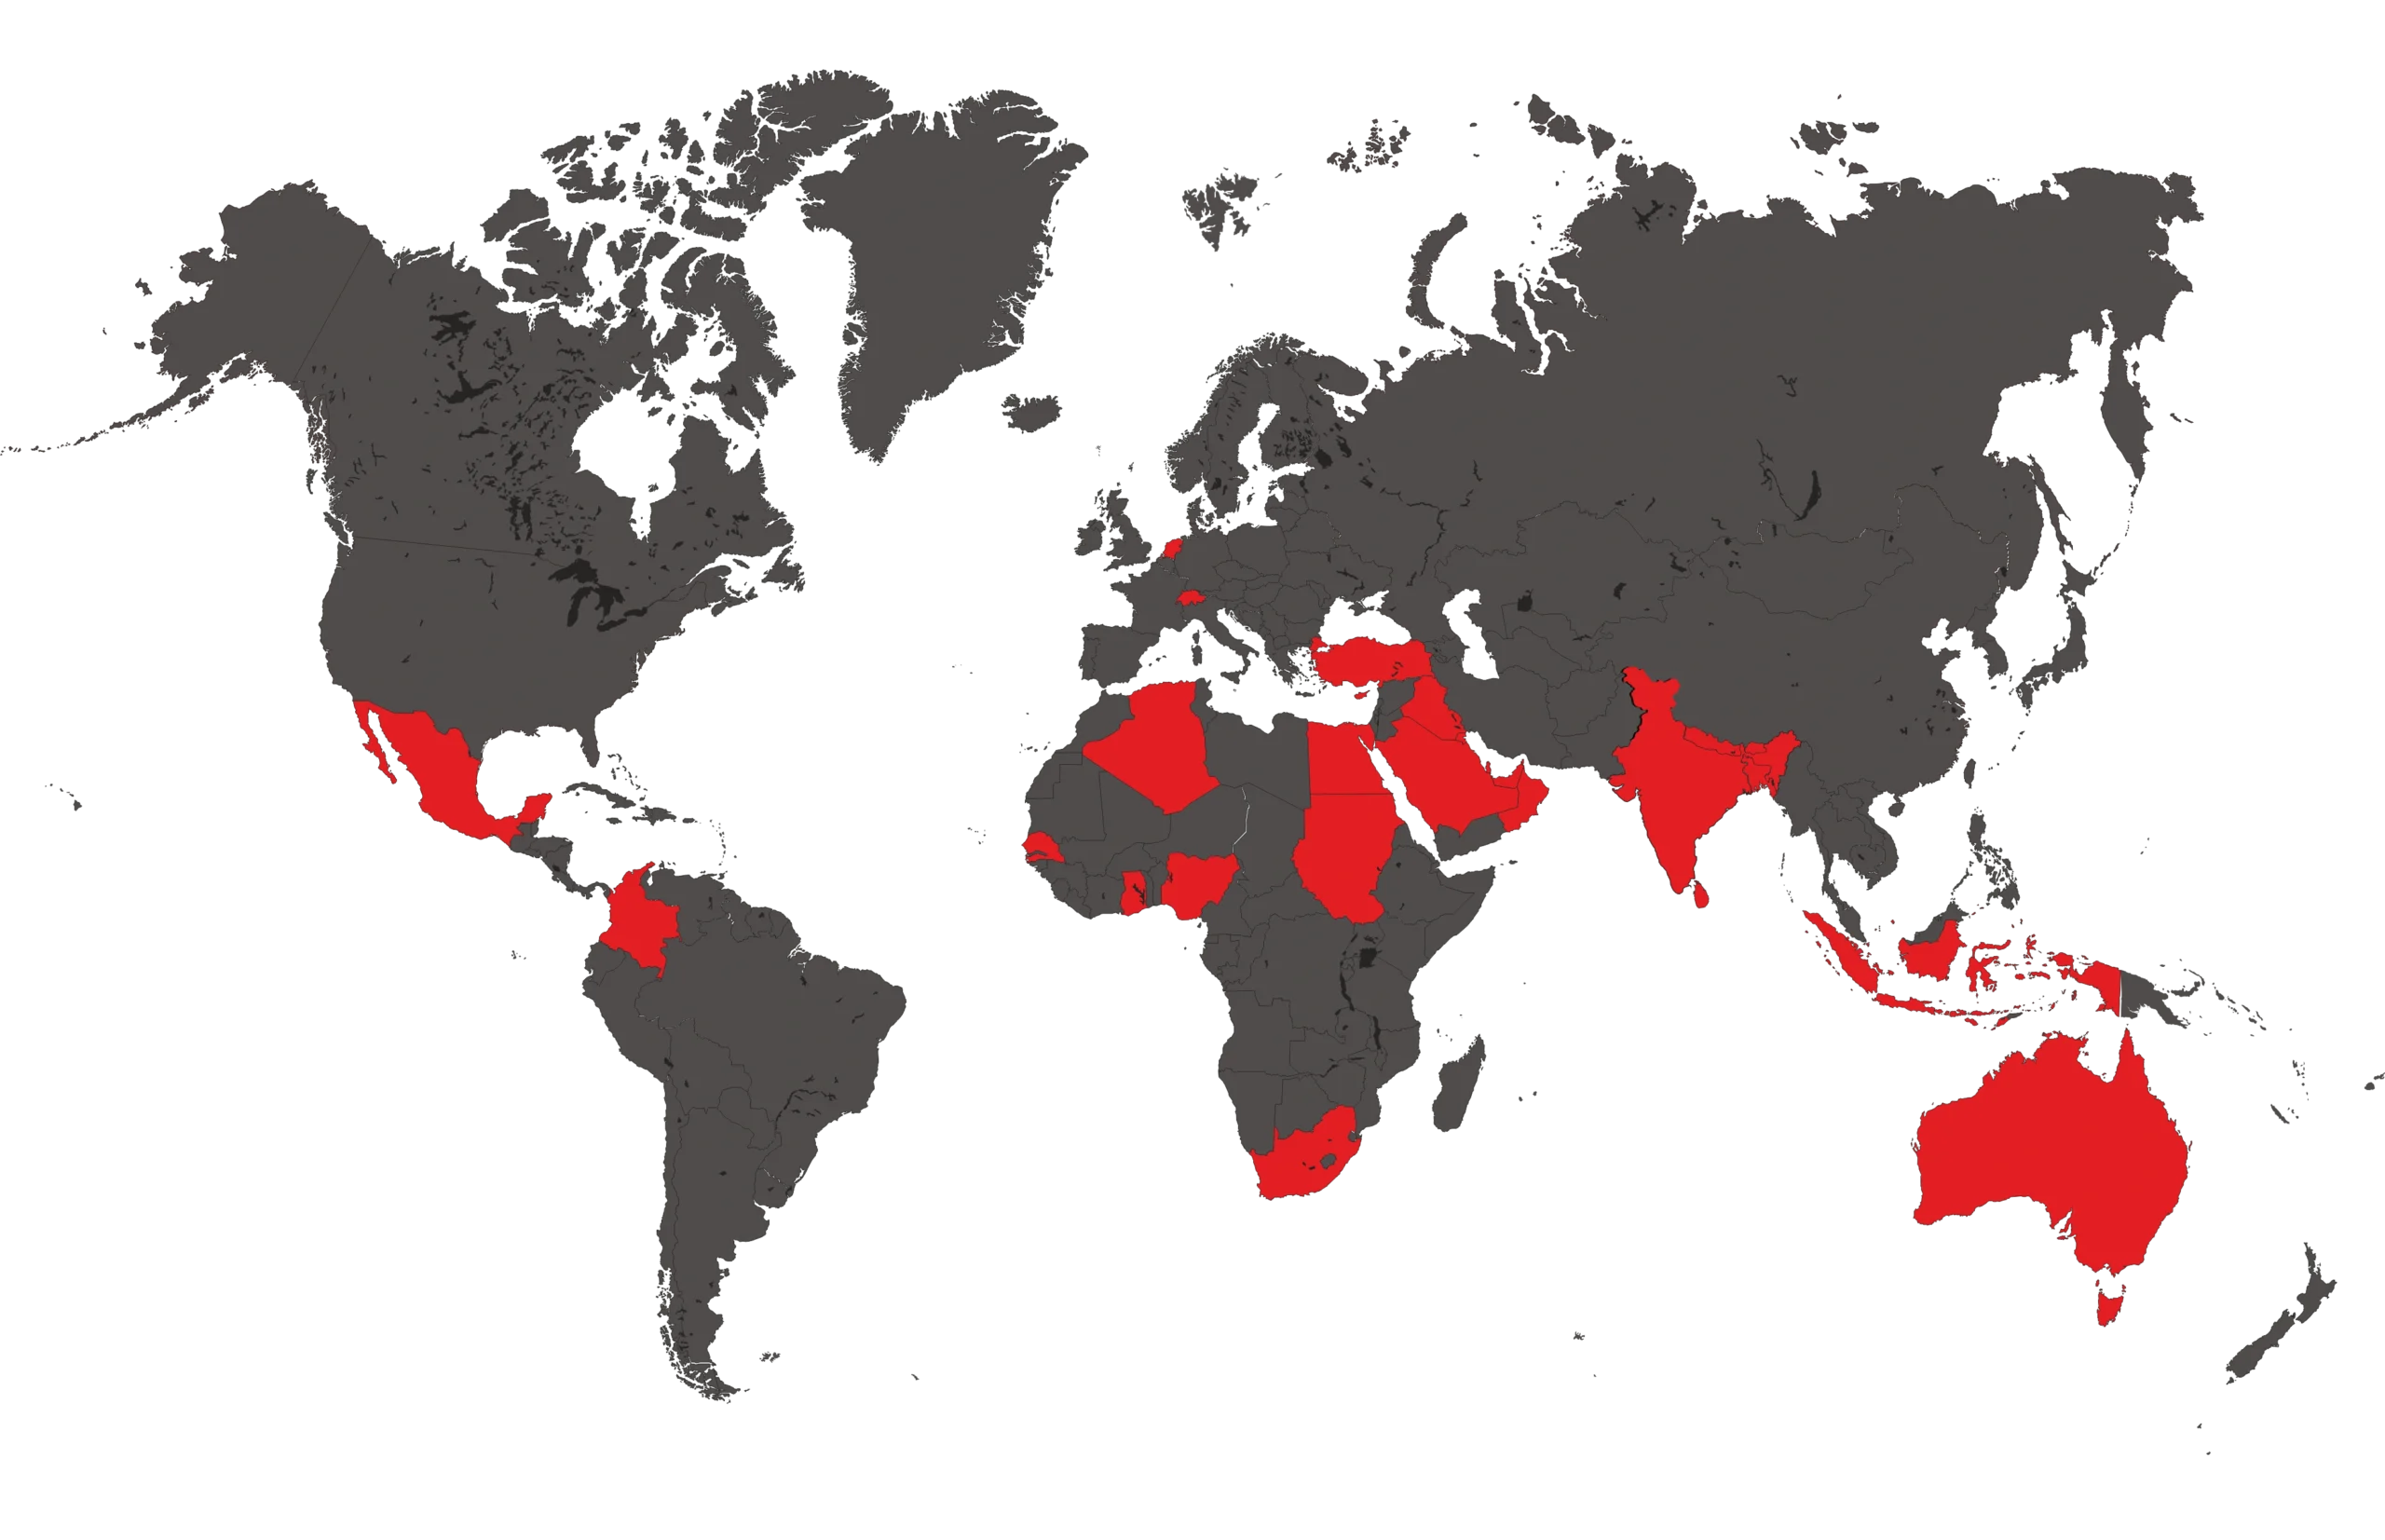
Customers Served
Globally
Light to Medium Load Capacity
Easy Installation
Cost-Effective Solution
Flexible Surface Finish Options
High Load Capacity
Enhanced Fire Resistance
Superior Impact Strength
Mission-Critical Performance

Indoor Air Quality Certified

Low VOC, safer indoor air

Hazardous substance restricted compliant

Verified sustainable product standard

Supports green building standards
Low flame and smoke spread

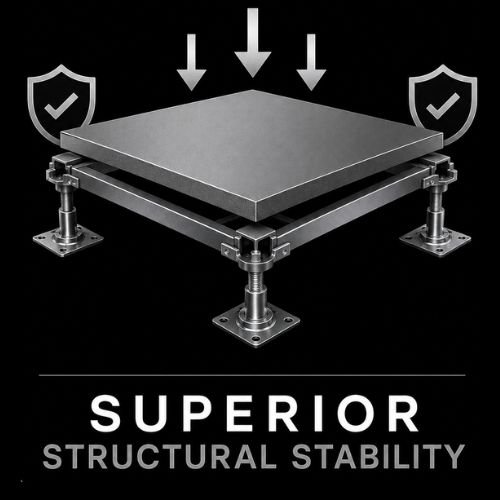
Assured installation and stability

Quality and environmental management

High load performance certified

Certified Fire
Resistance Performance

European Fire Safety Standard

Zero Flame
Spread Material

60-Minute Fire Protection
Electrical
Systems
Data
Cabling
HVAC
Services
Cooling
Infrastructure


32mm / 34mm Thickness
600 x 600 mm Panel Size
Class A1 Fire Rated
EN12825 Certified
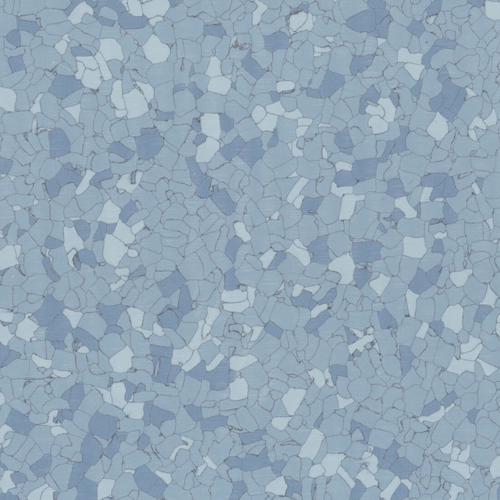
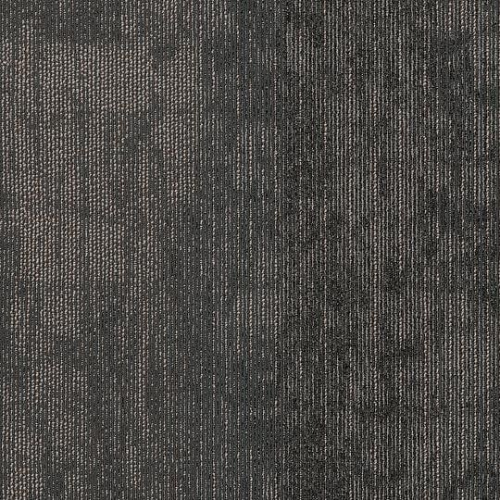
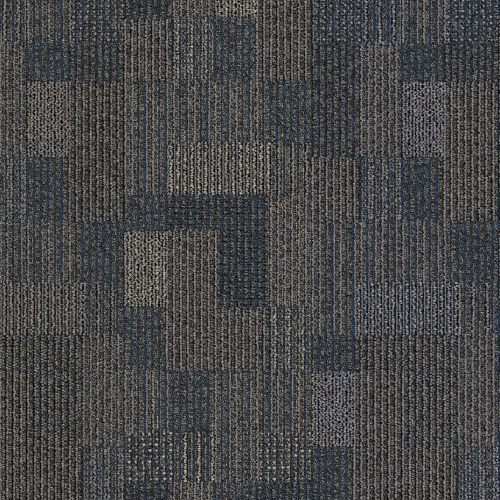
Choose from a range of factory-laminated surfaces:
| Parameter | Specification |
|---|---|
| Panel Size | 600 mm × 600 mm |
| Panel Thickness | 30 mm |
| Core Material | Fiber reinforcement, compressed calcium sulphate |
| Core Density | 1500 kg/m³ |
| Encapsulation | Galvanized steel 0.4–0.45 mm bottom |
| Edge Protection | PVC edge band 0.45 mm thick |
| Fire Resistance | EN 13501-1: Class A1 |
| Fire Rating | ASTM E84 Class 1 or A |
| RoHS | Metal – RoHS 4 / Non Metal – RoHS 10 |
| Water Absorption | 24 Hours – 2.40% |
| Concentrated Load | ≥ 4.25 kN |
| Ultimate Load | ≥ 10 kN |
| Uniform Distributed Load | ≥ 12.5 kN/m² |
| Pedestal Axial Load | ≥ 22 kN |
| Pedestal Range | 75 mm – 300 mm |
| Parameter | Specification |
|---|---|
| Panel Size | 600 mm × 600 mm |
| Panel Thickness | 34 mm |
| Core Material | Fiber reinforcement, compressed calcium sulphate |
| Core Density | 1500 kg/m³ |
| Encapsulation | Galvanized steel 0.5 mm bottom |
| Edge Protection | PVC edge band 0.45 mm thick |
| Fire Resistance | EN 13501-1: Class A1 |
| Fire Rating | ASTM E84 Class 1 or A |
| RoHS | Metal – RoHS 4 / Non Metal – RoHS 10 |
| Water Absorption | 24 Hours – 2.40% |
| Recyclability | 97% recyclable content |
| Concentrated Load | ≥ 6.5 kN Class 4/5 |
| Ultimate Load | ≥ 20 kN |
| Uniform Distributed Load | ≥ 26 kN/m² |
| Impact Resistance | Class 2 / Class 3 |
| Rolling Load | ≥ 10,000 cycles @ 3.0 kN |
| Pedestal Axial Load | ≥ 22 kN |
| Pedestal Range | 300 mm – 2000 mm |
Our panels are versatile and designed to support a wide range of industries, including:
A modular raised flooring system engineered for faster execution, cleaner installation, and future-ready commercial infrastructure.
Dry installation helps reduce site delays and speeds up handover timelines.
Minimizes dependency on heavy wet-work and traditional civil sequencing.
Allows MEP, data, interiors, and workspace services to progress efficiently.
Organized, low-mess execution suitable for premium commercial environments.
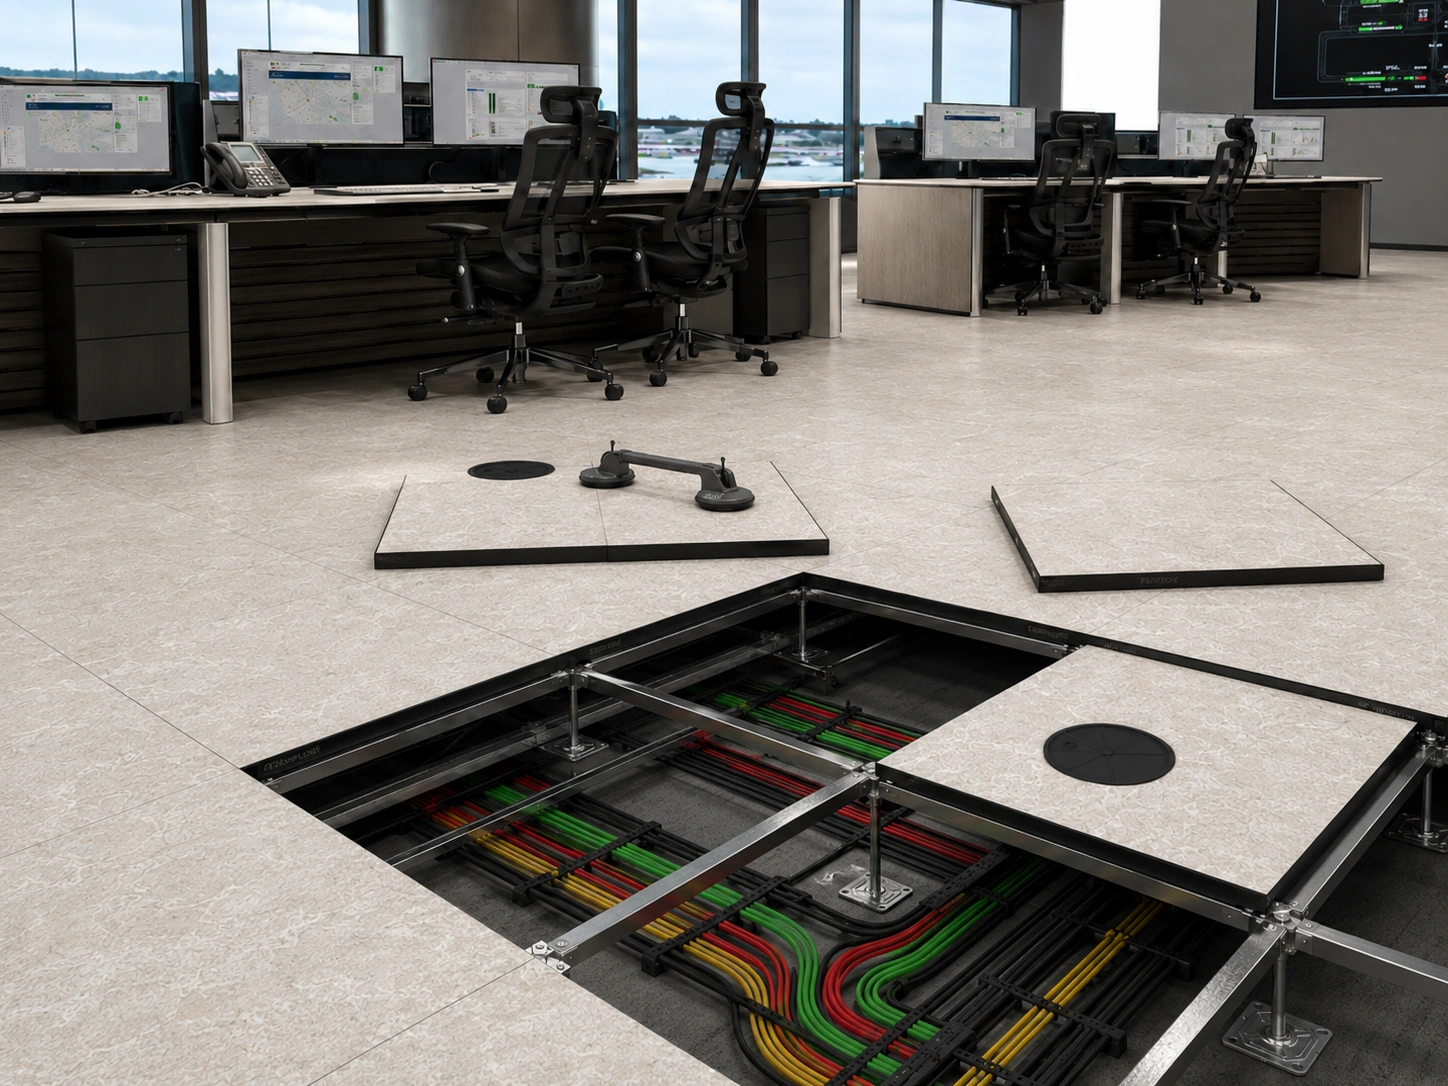
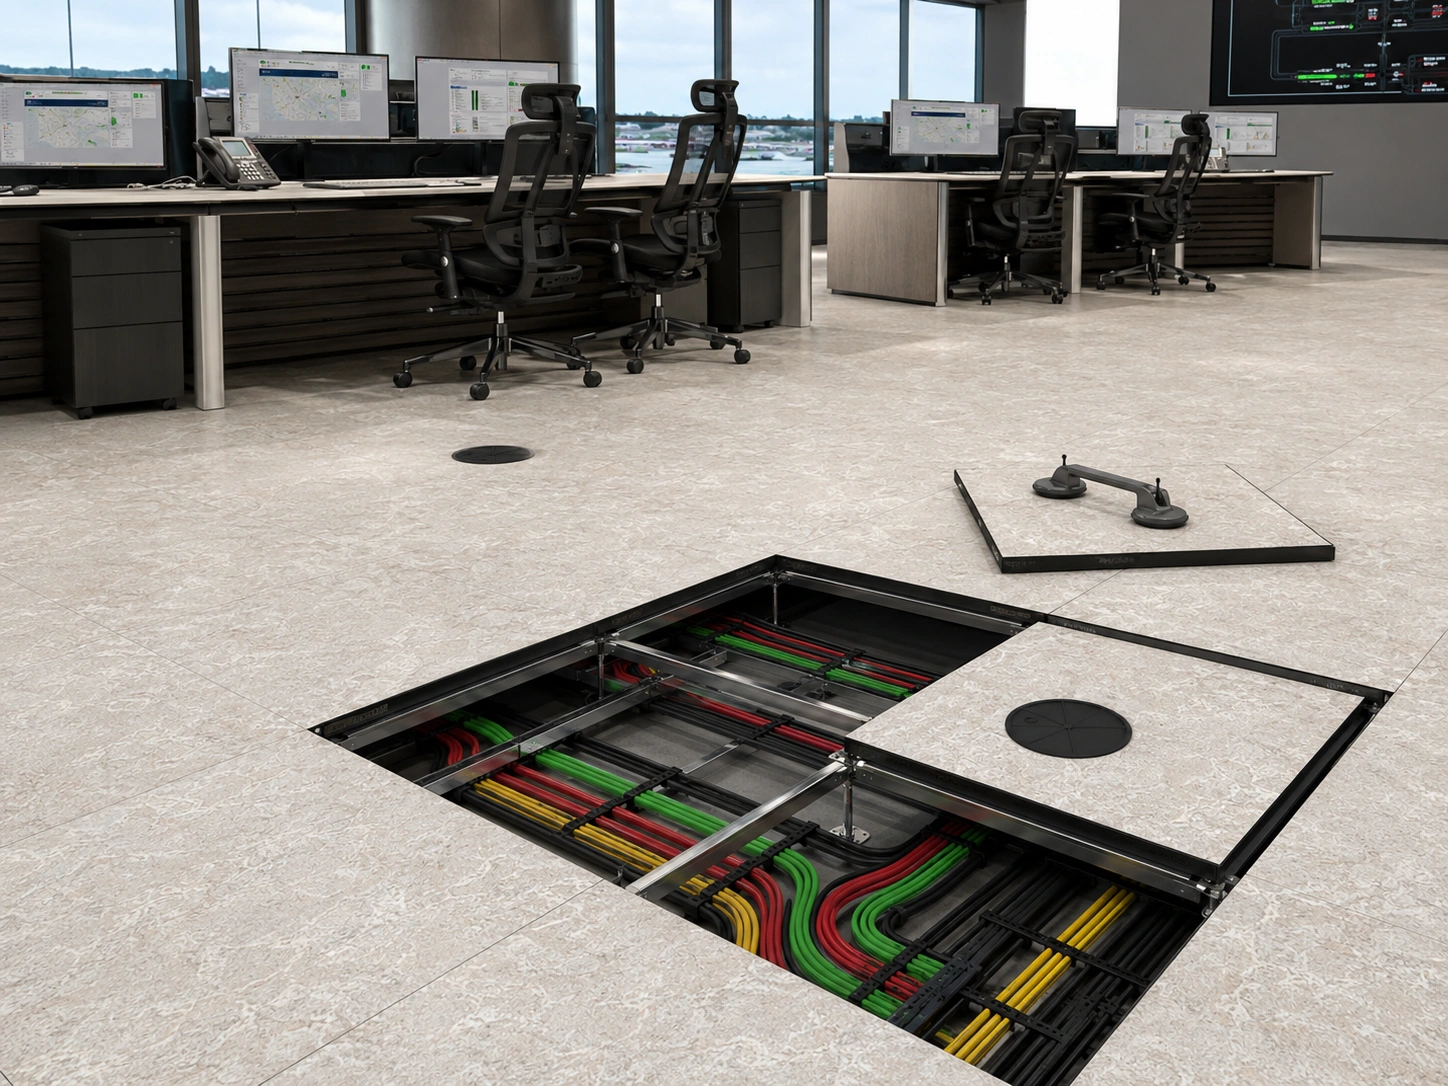
Easy access for maintenance, upgrades, cabling changes, and space planning.
Reusable modular flooring approach designed for efficient future adaptation.

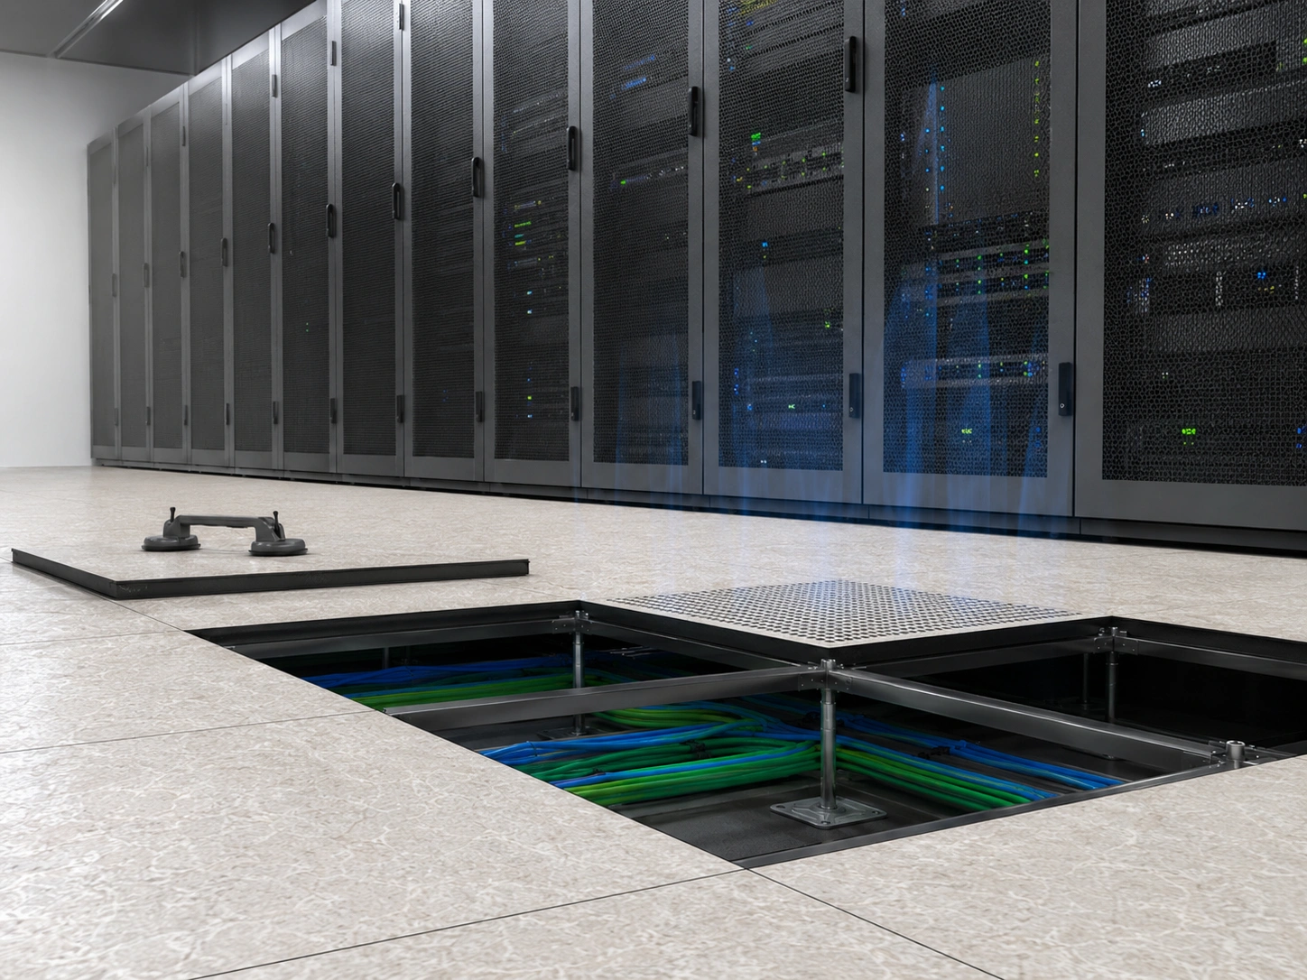
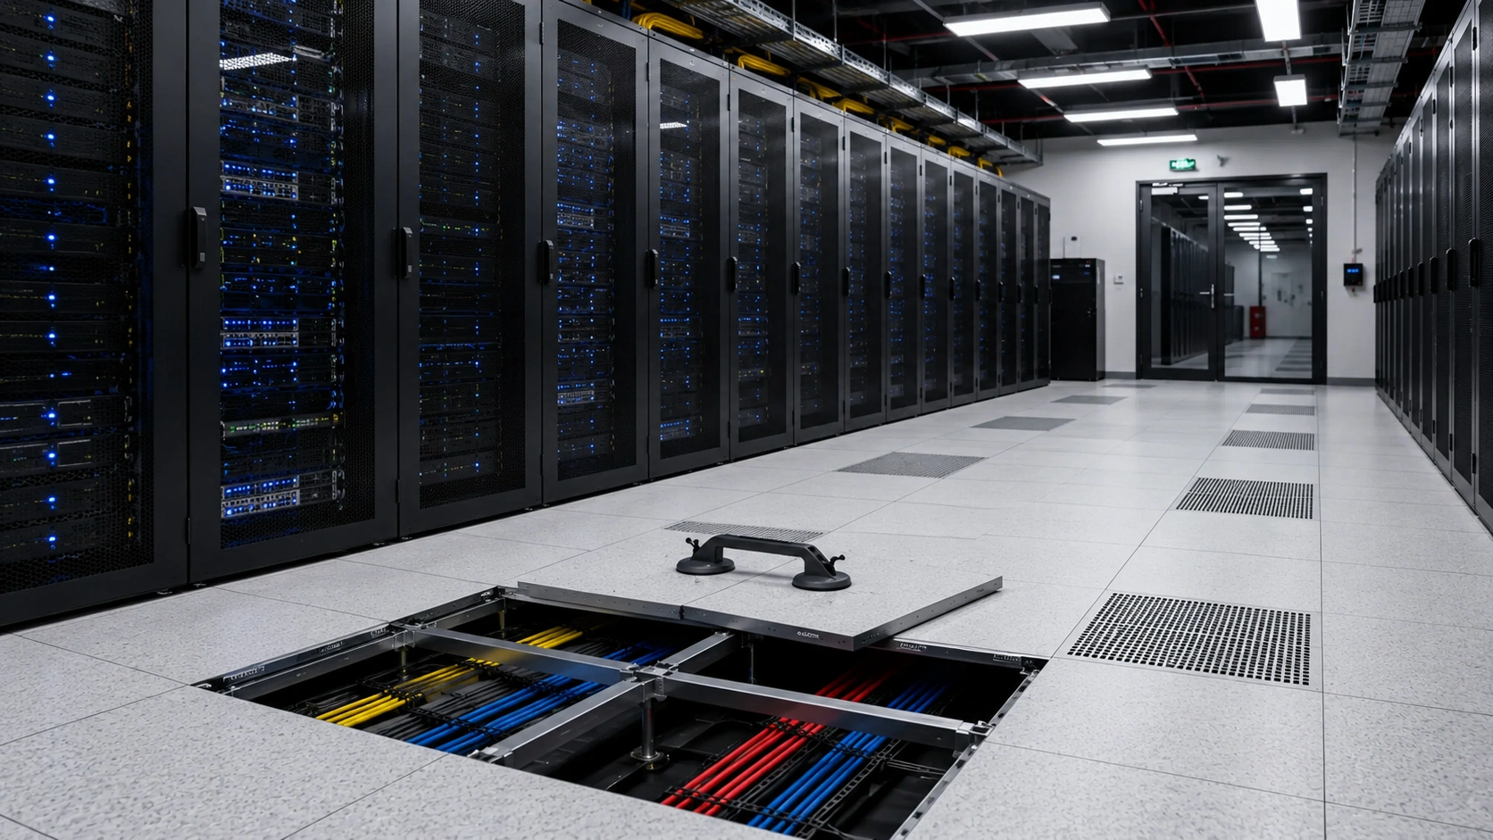
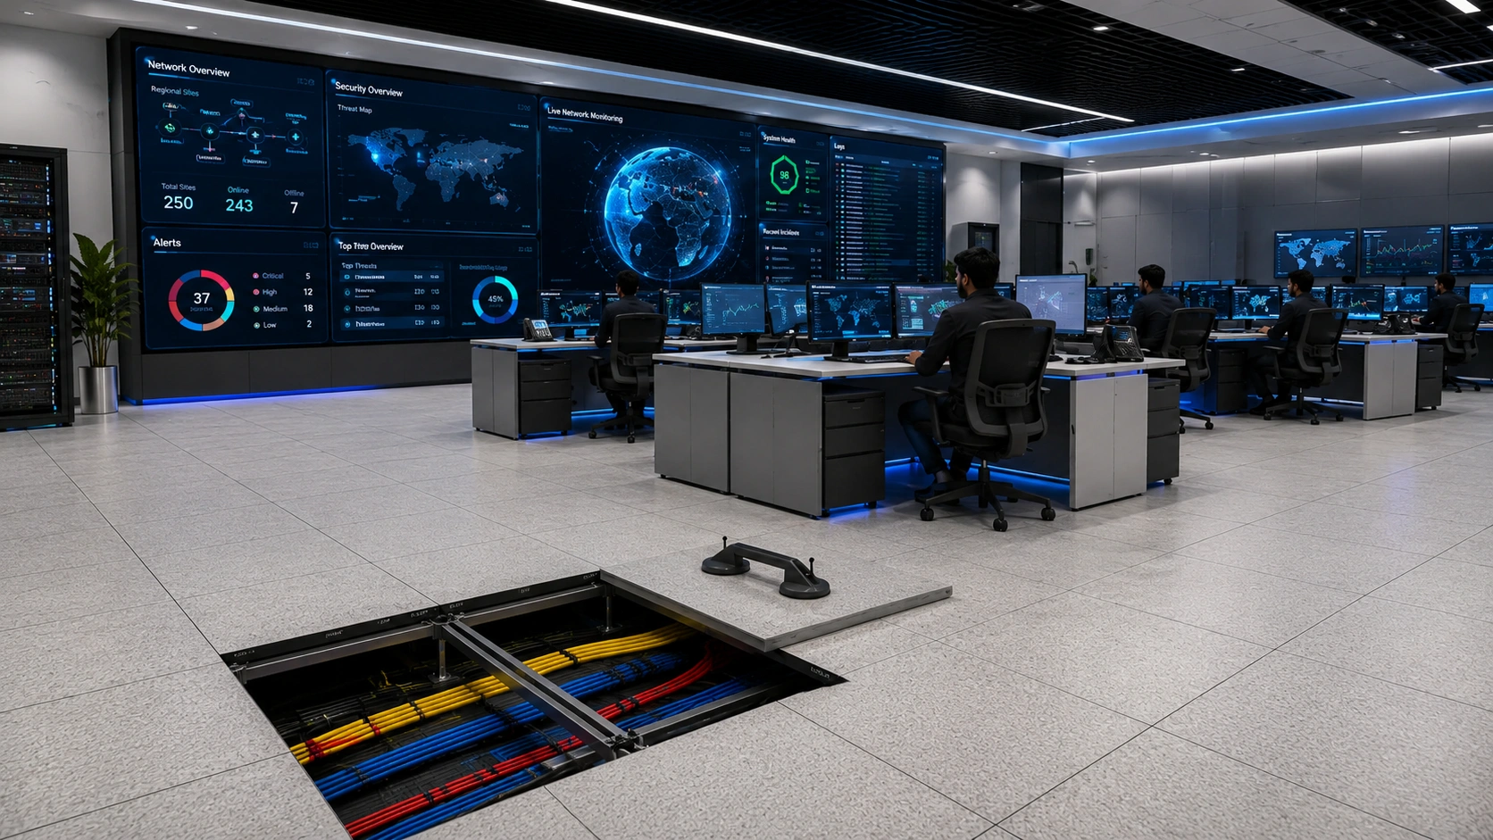
Engineered flooring systems for high-load, high-uptime digital infrastructure.

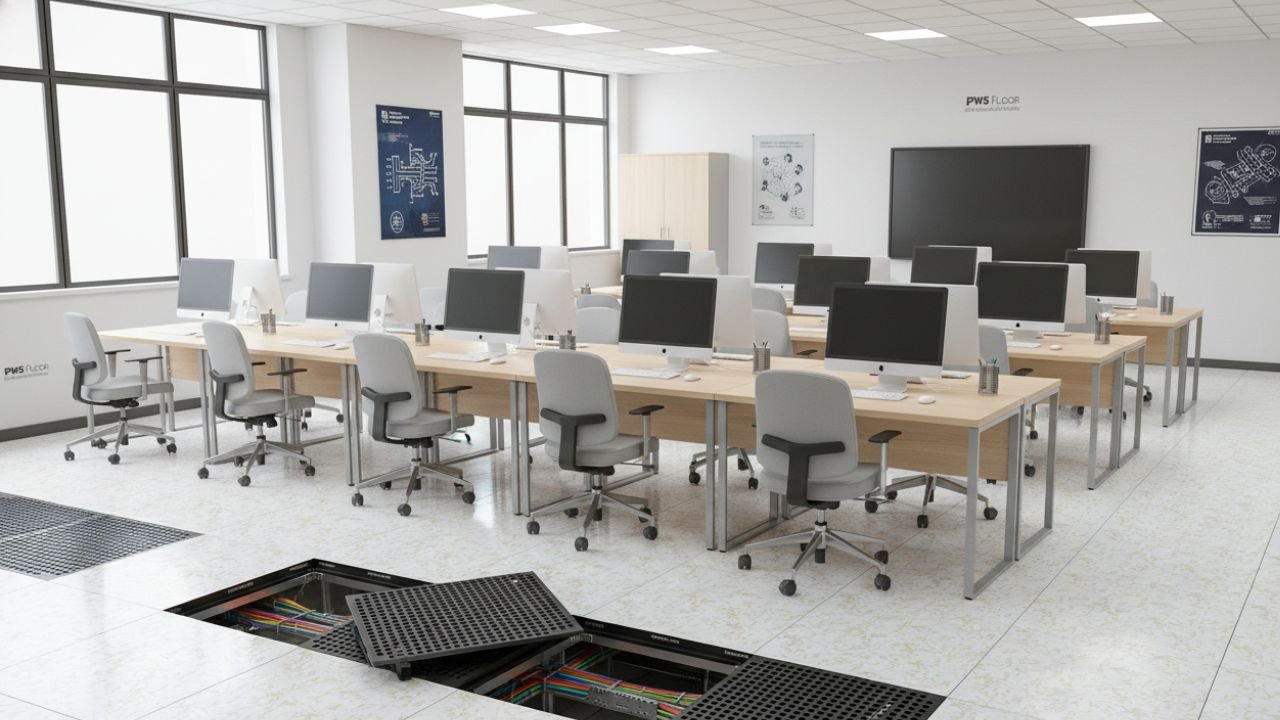
Professional floor solutions designed for modern, efficient workspaces.

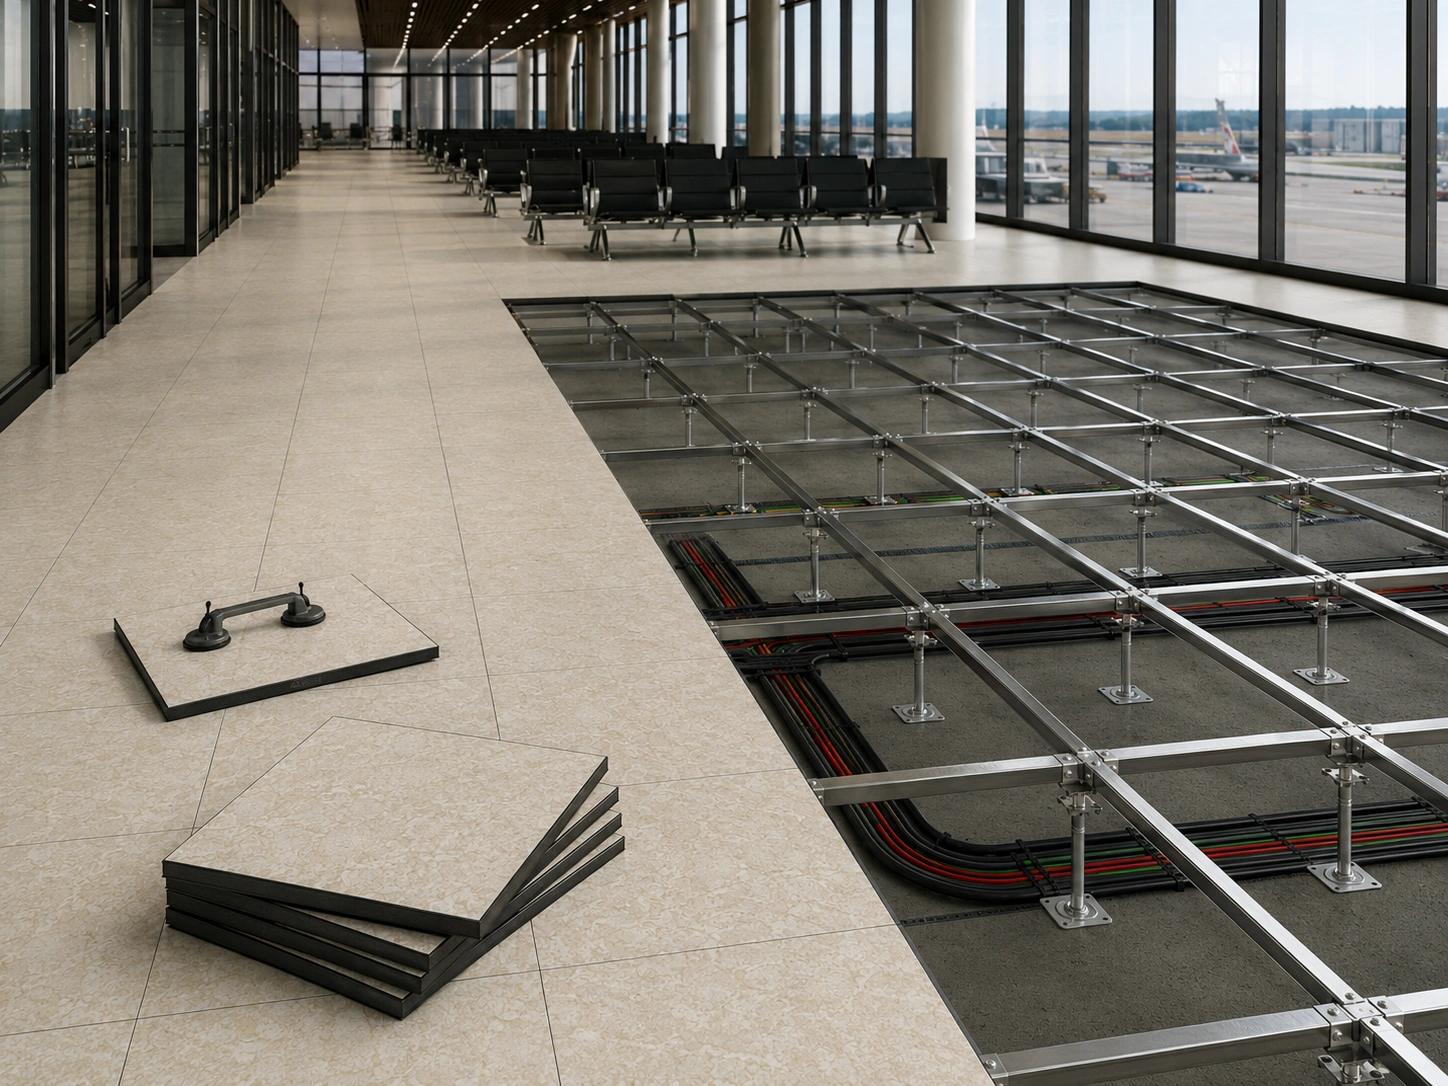
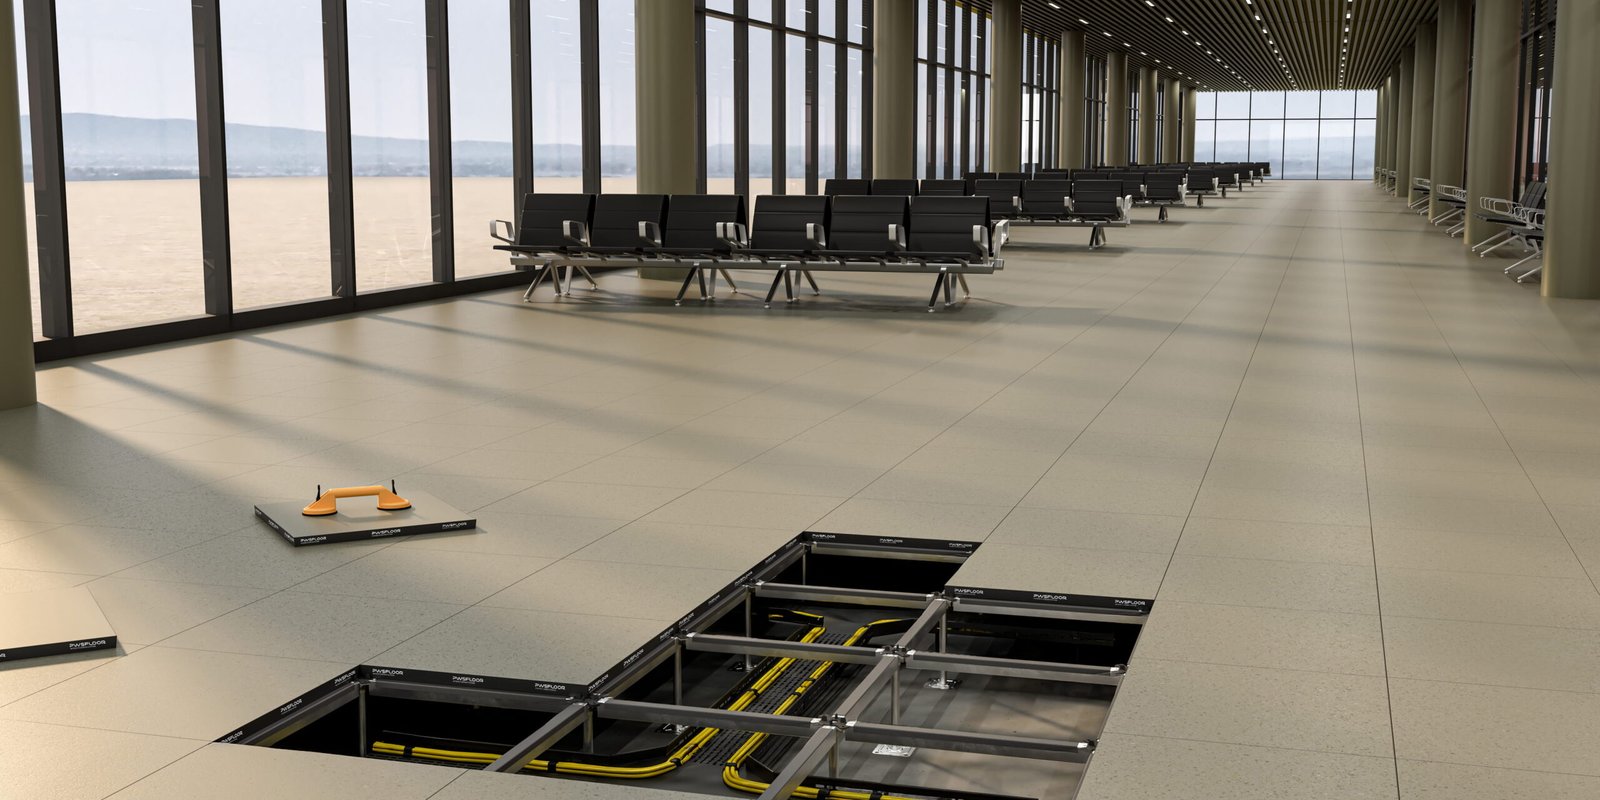
Built to support high-traffic terminals with long-term performance.

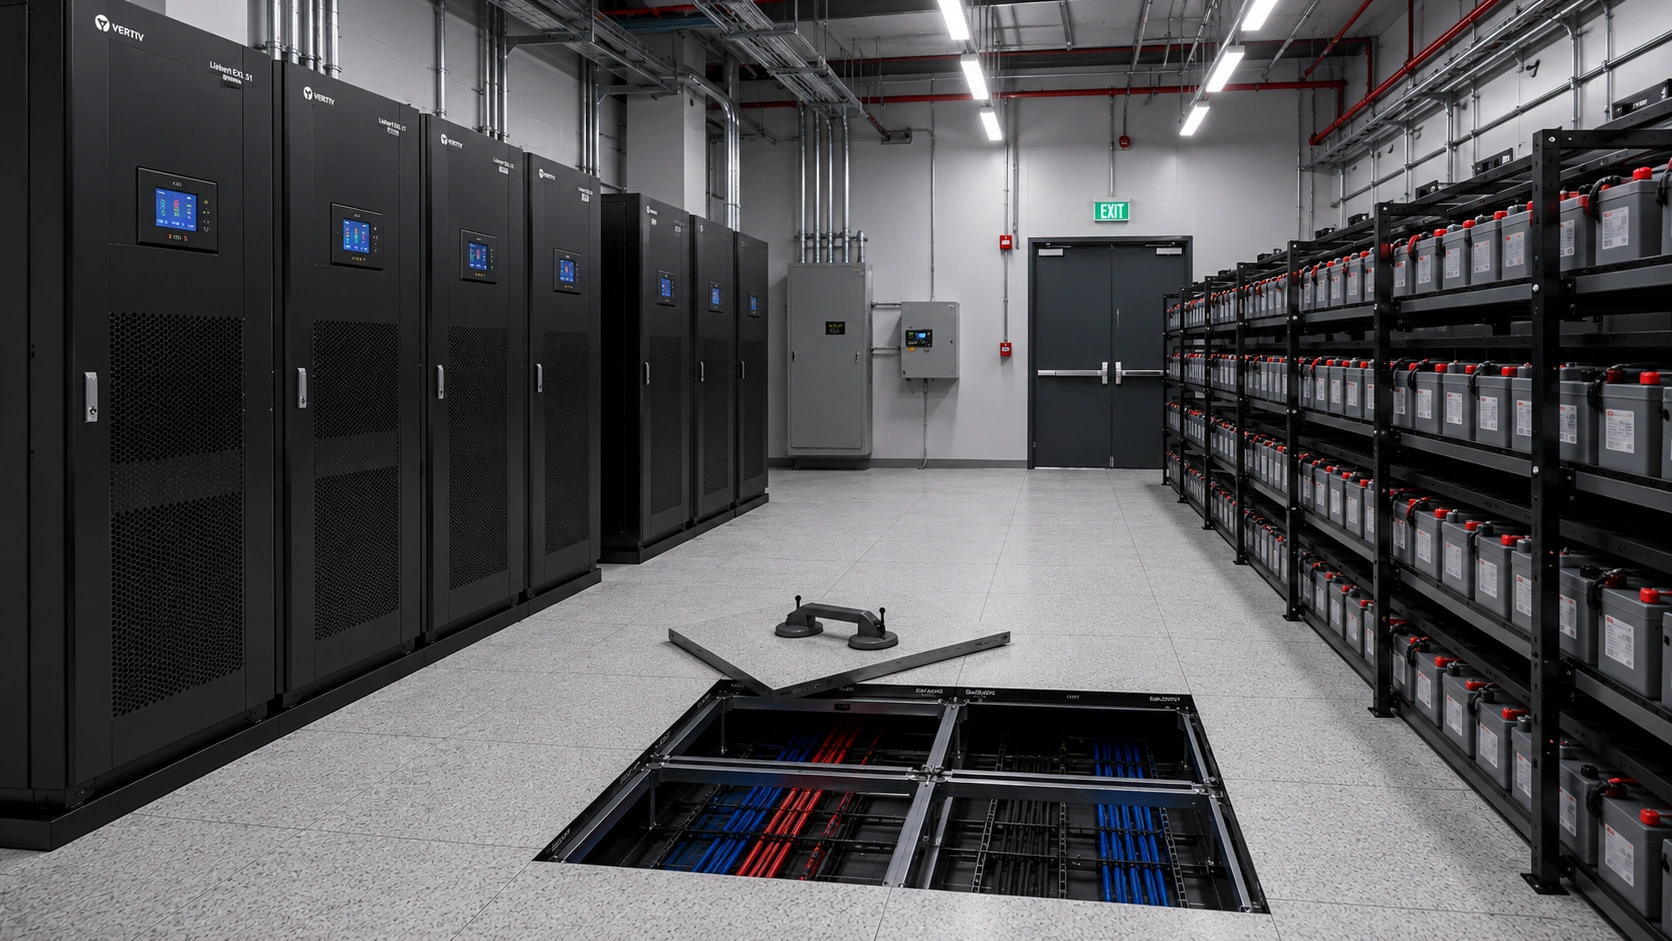
Reliable flooring infrastructure for connected urban environments.

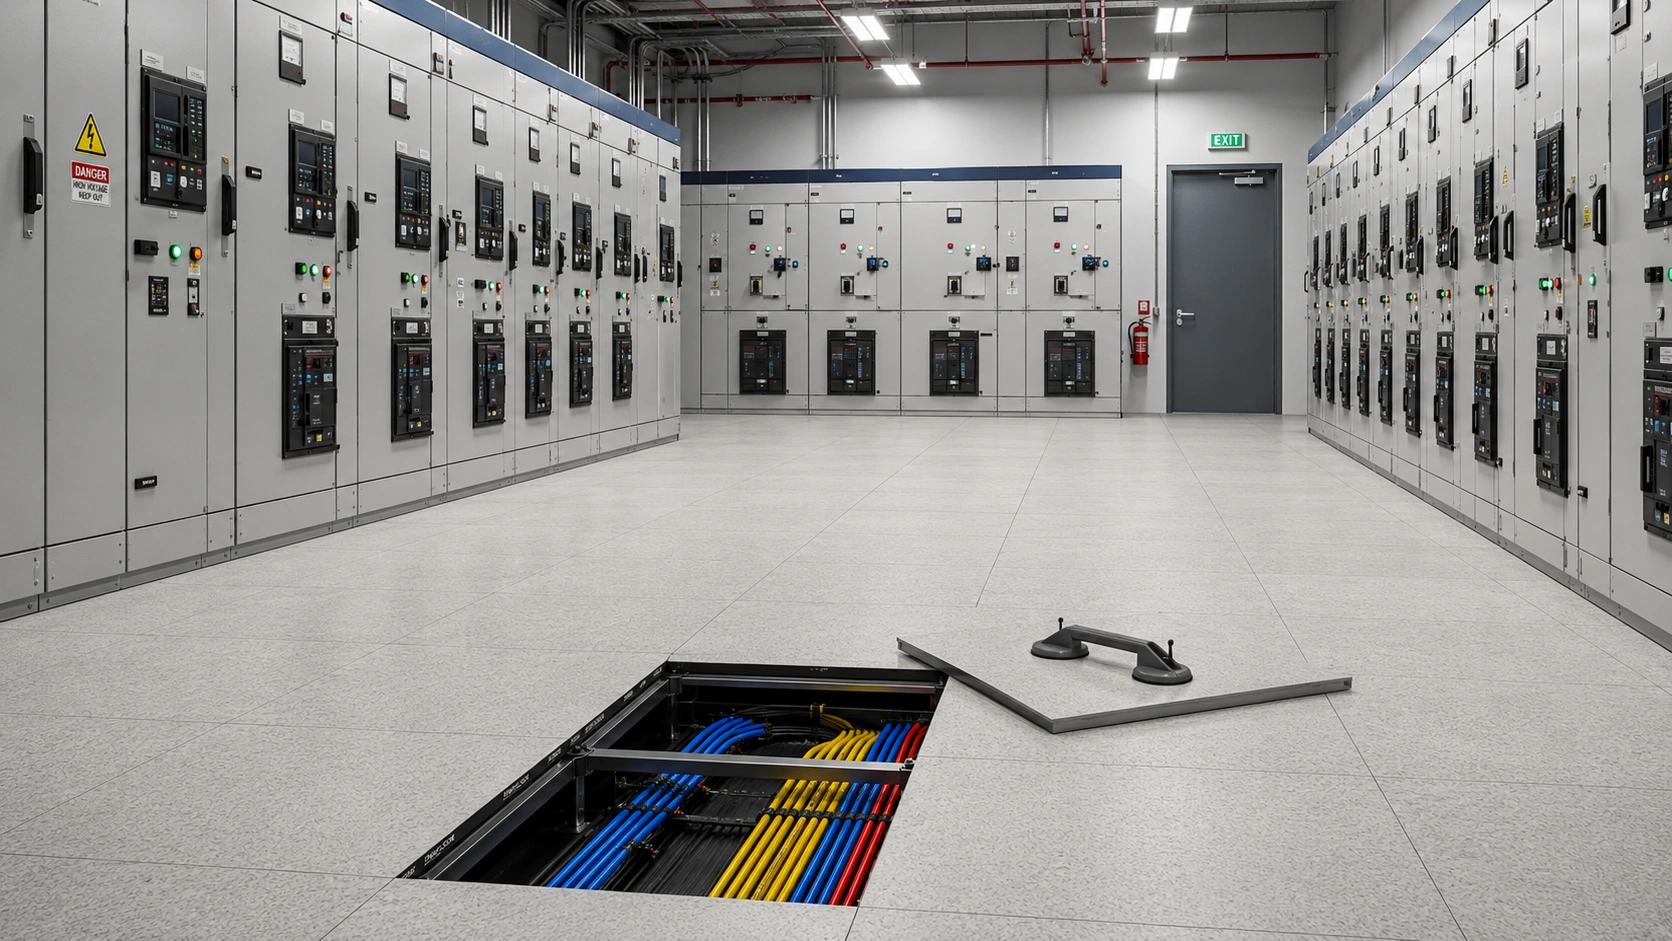
Durable systems suited for demanding operational and production zones.

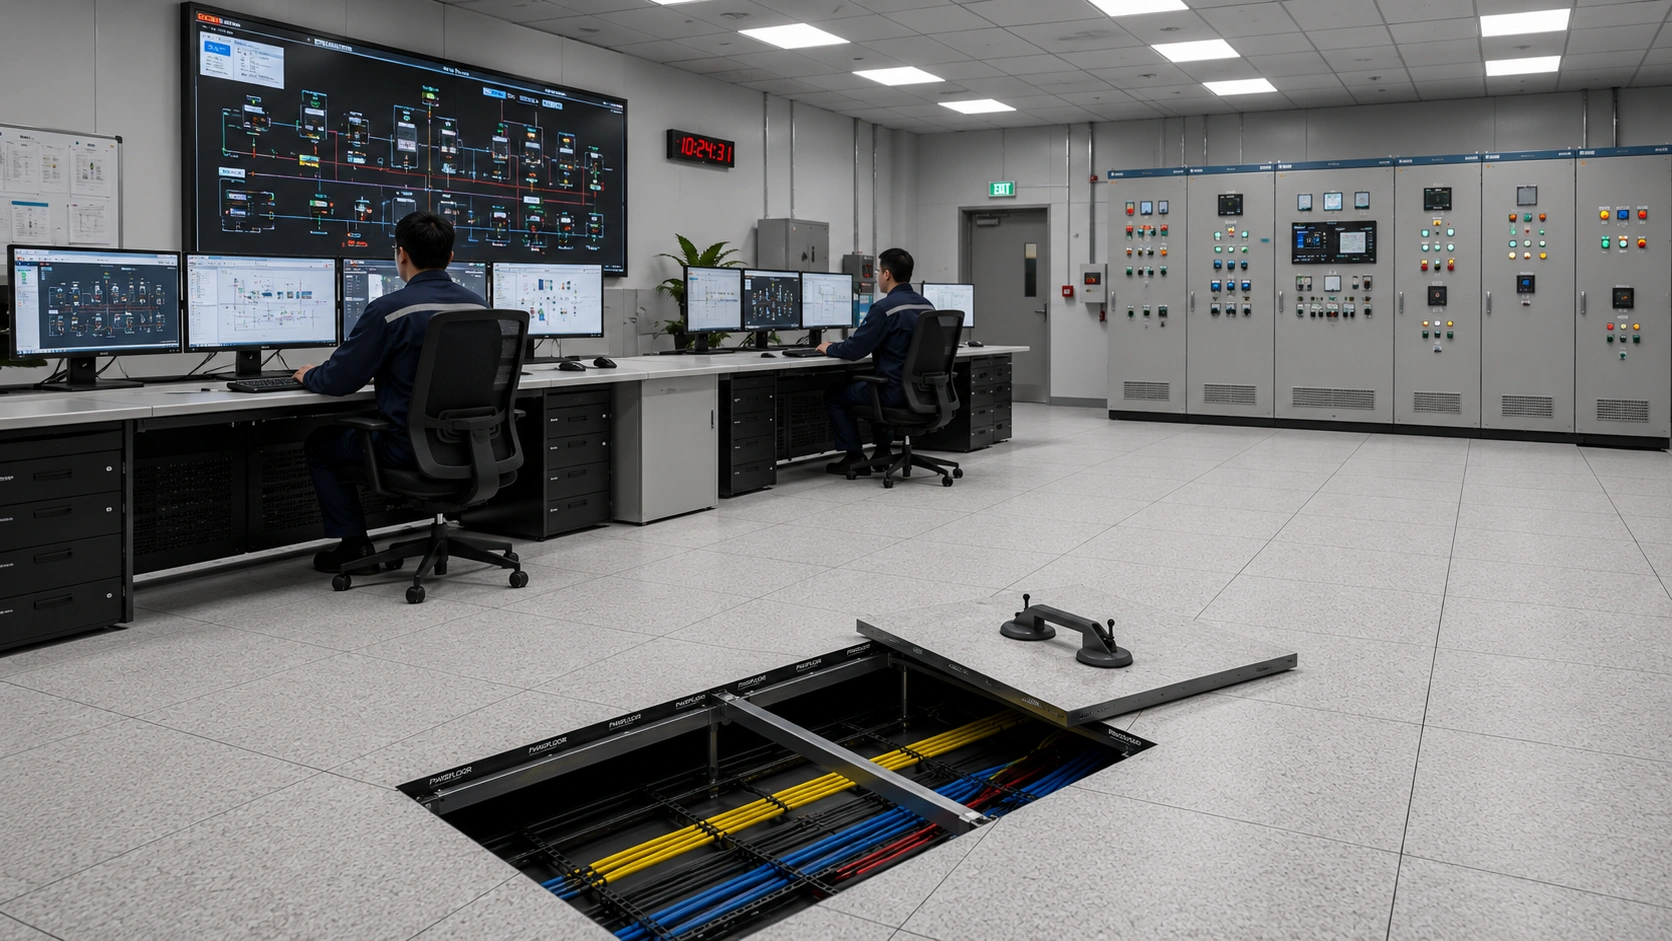
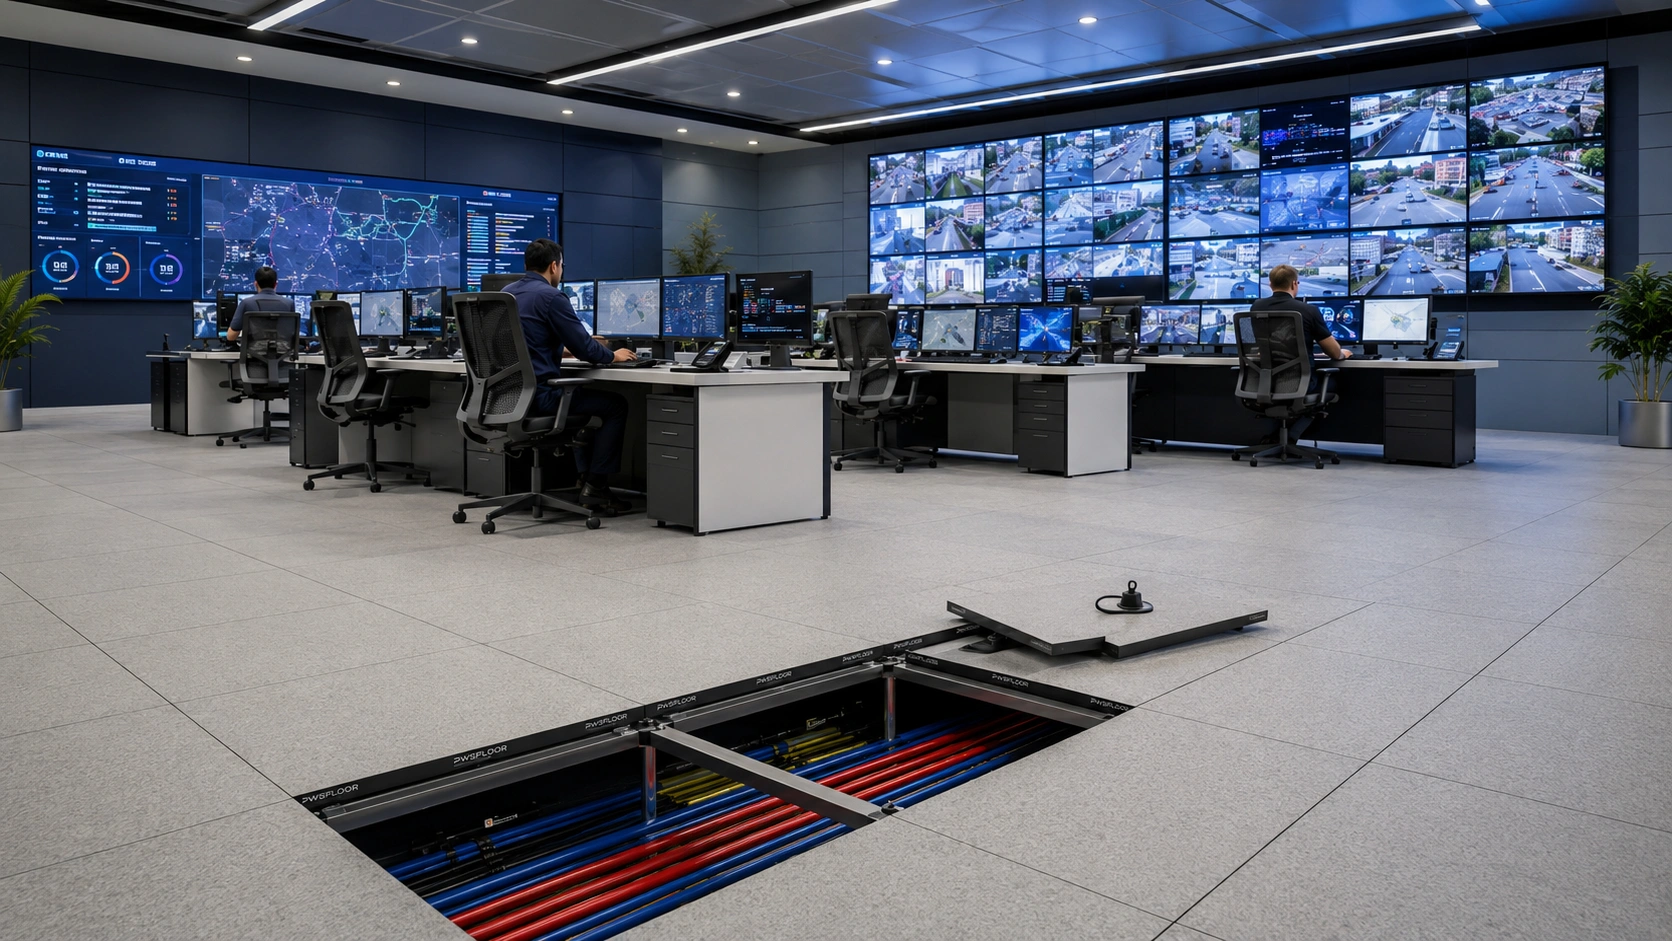
Stable, functional flooring for continuous monitoring and command spaces.

“PWS Floor delivered exactly what our facility needed. The calcium sulphate raised access floor we installed is extremely stable, and the underfloor cable management has streamlined our entire setup. Installation was smooth, professional, and on schedule. Truly world-class manufacturing.”

Control Room Division (Installed: Calcium Sulphate Raised Access Floor)
“We needed a heavy-duty raised floor system that could withstand equipment load and 24×7 operations. PWS Floor delivered exactly that. The system has zero vibration, perfect stability, and outstanding load capacity. Truly dependable for industrial environments.”

Technical Operations (Installed: Heavy-Duty Raised Floor System)

Industrial & Corporate Areas (Installed: False Flooring for Control Rooms & Offices)

Utility & Energy Infrastructure (Installed: Calcium Sulphate Raised Floor Panels)

Engineering & Construction Division (Installed: Anti-Static Raised Access Flooring)
“PWS Floor provided a strong, stable, and high-quality raised floor system for our tech facility. The precision finishing and load performance are truly impressive. Maintenance has become significantly easier.”

Technology Facility
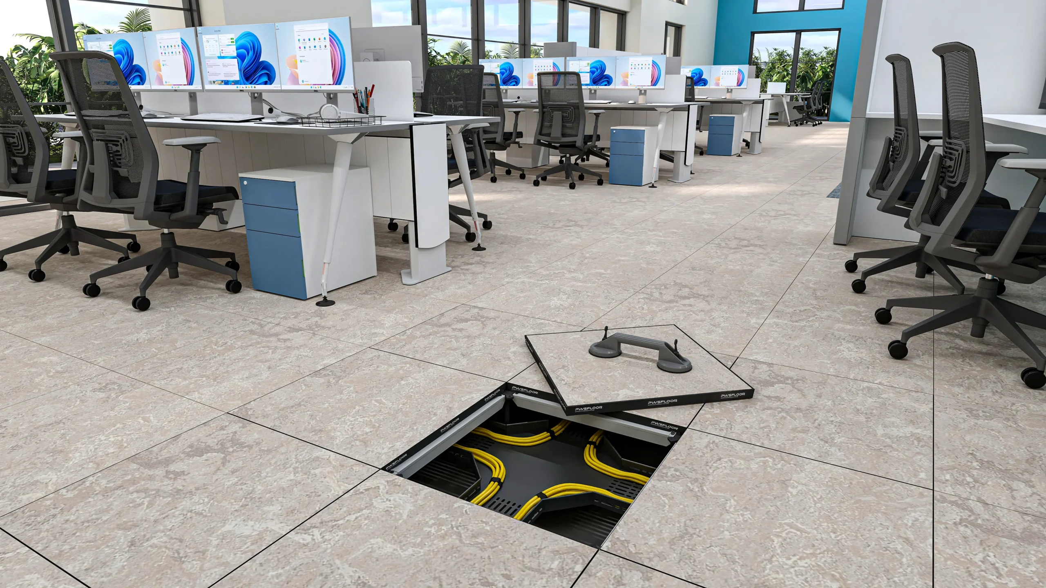
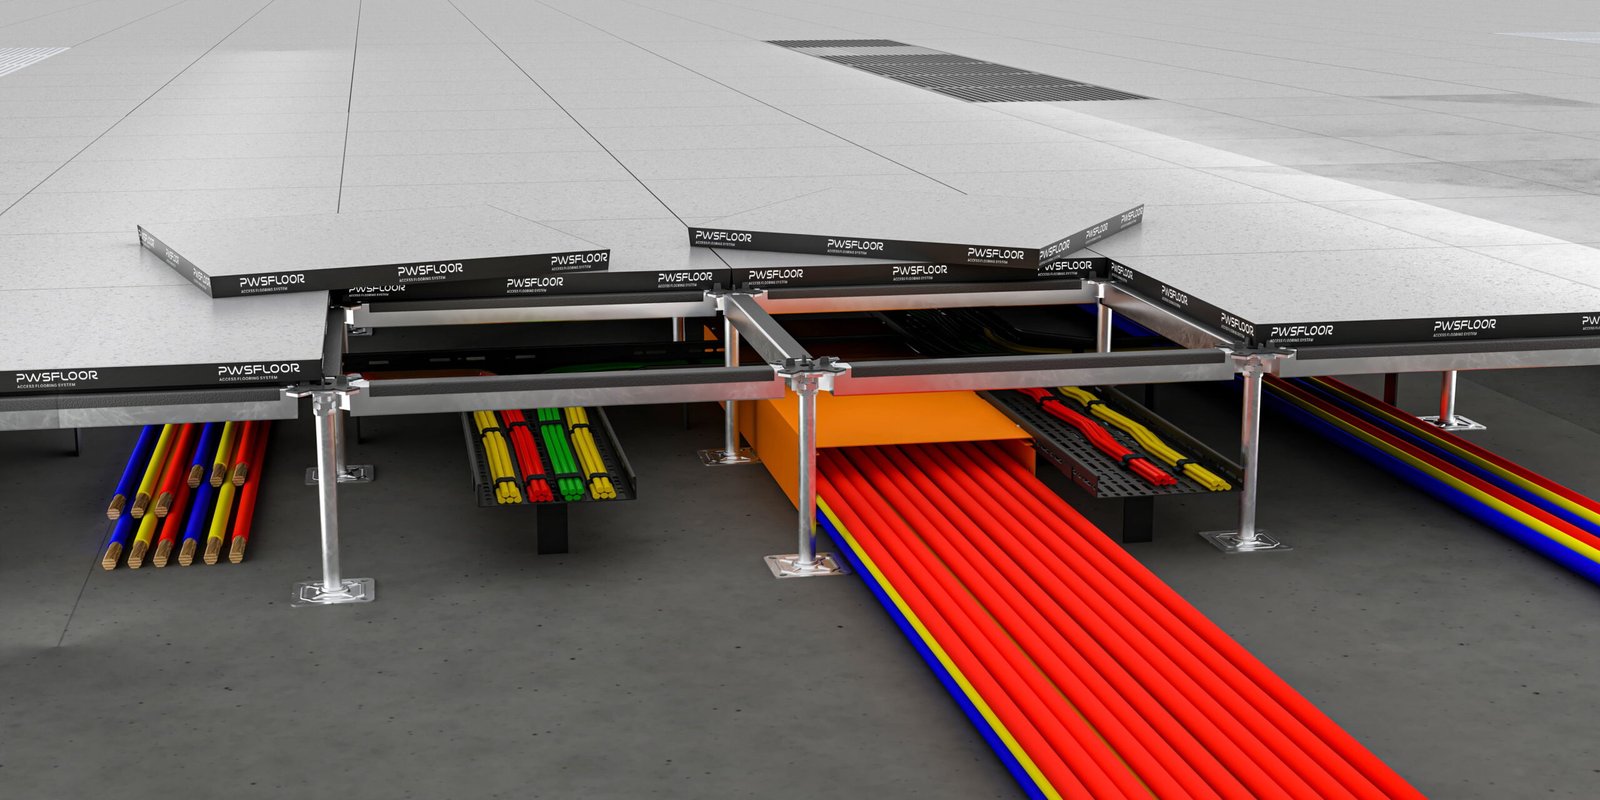
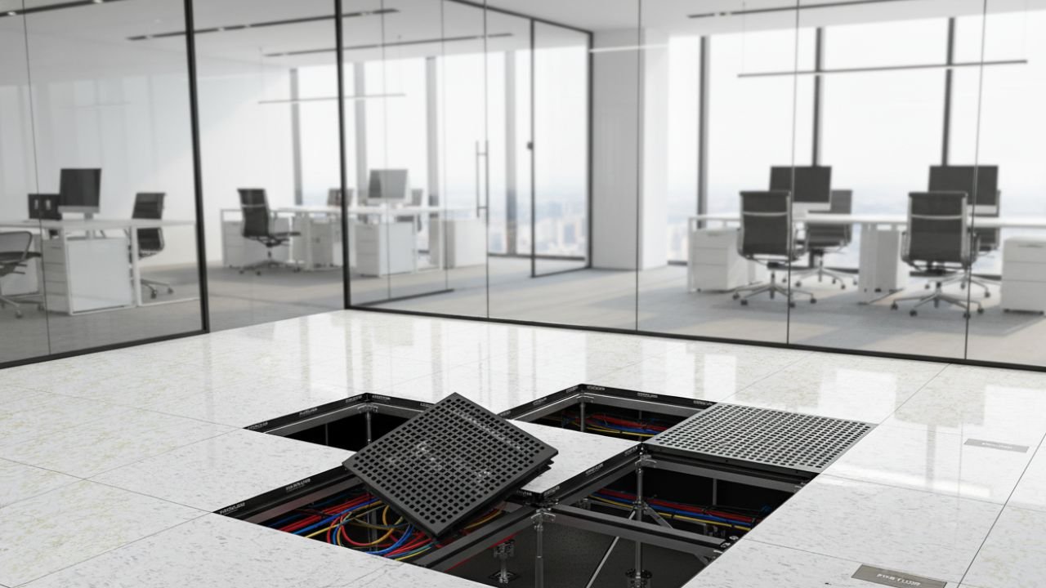
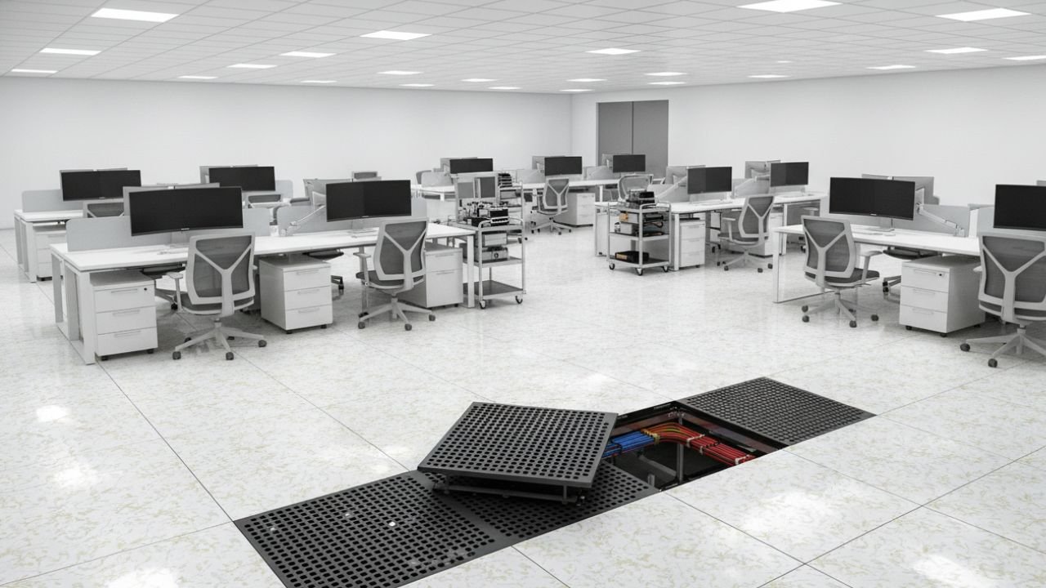
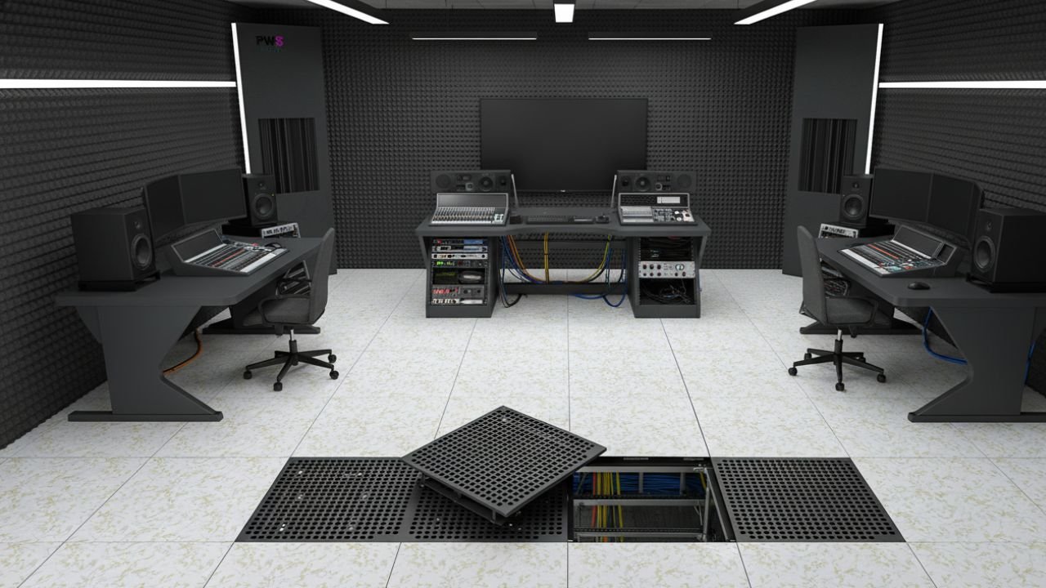
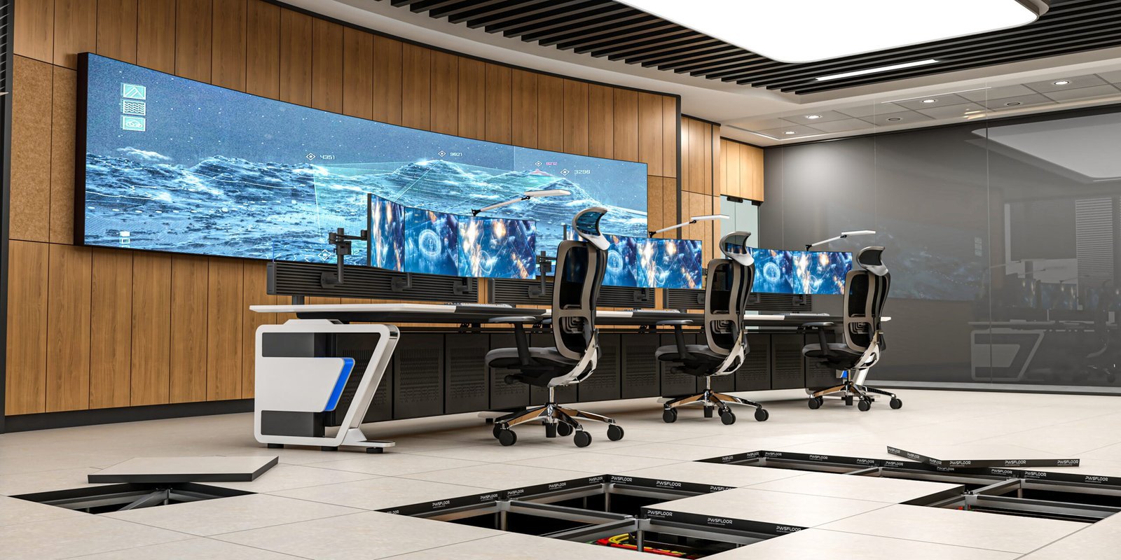
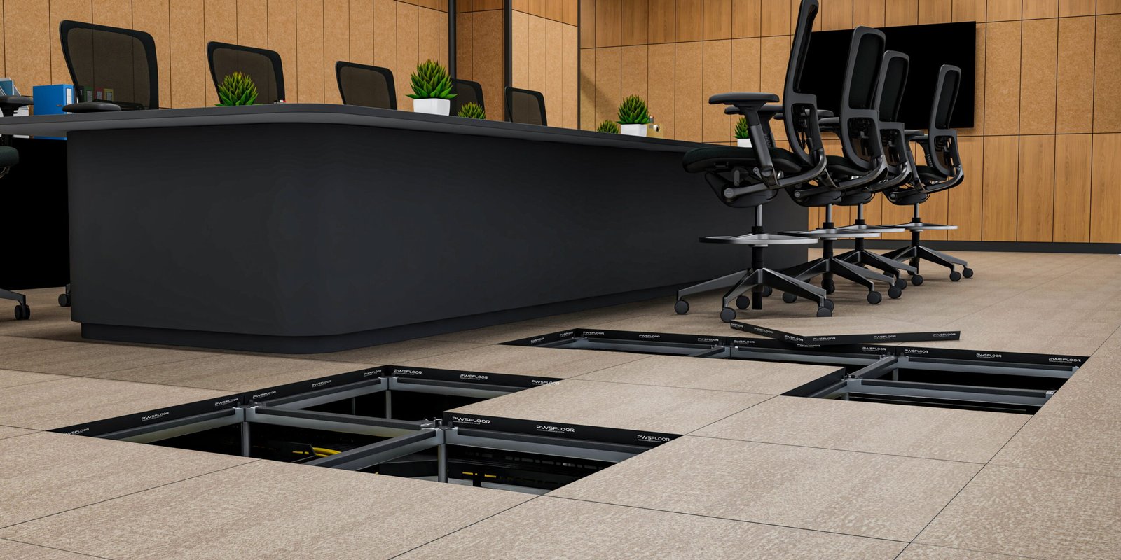
A raised access floor system uses modular floor panels supported above the structural slab by adjustable pedestals, with stringers used where required. The underfloor void can route power, data, communication and other building services while keeping them accessible for maintenance and future changes.
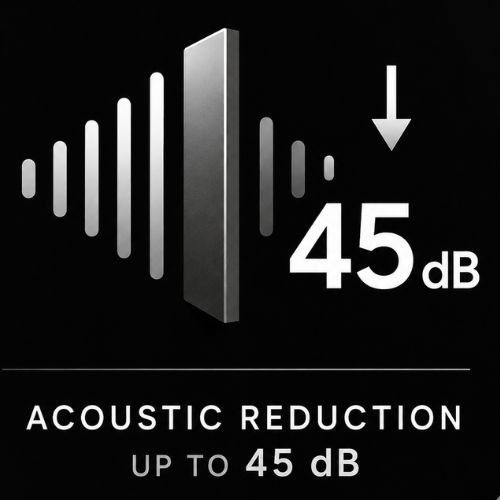
Calcium sulphate panels are selected for their rigid feel, load performance, fire characteristics, acoustic behavior and dimensional stability. They are commonly considered for data centers, control rooms, offices and other facilities where underfloor service access and long-term stability are important.
The 4000 Series is intended for commercial and operational spaces with light-to-medium duty requirements. The 6000 Series is designed for higher-load and mission-critical applications such as data centers, NOCs, server rooms, control rooms and technical spaces. Final selection should be based on the project load, finished floor height, understructure and finish requirements.
Yes. PWS FLOOR can support U.S. project teams with product selection, technical data, certification documents, finish options and project-specific coordination. Share the project location, floor area, finished floor height, load requirement and preferred surface finish for a suitable system recommendation.
PWS FLOOR provides project-relevant technical documentation for its raised access floor systems. Depending on the selected system, this can include EN 12825 performance information, ASTM E84 Class A fire documentation and CISCA-related documentation. Confirm the exact document set with the project team before specification or procurement.
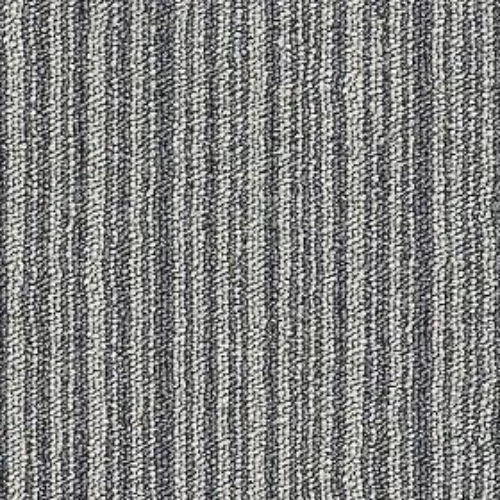
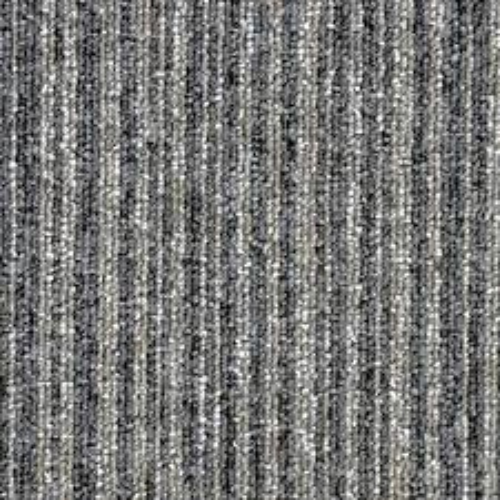
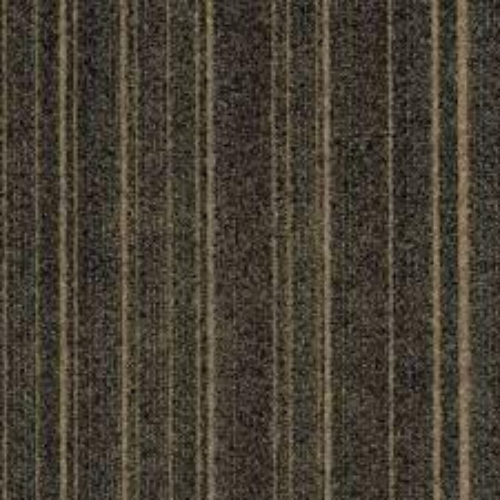
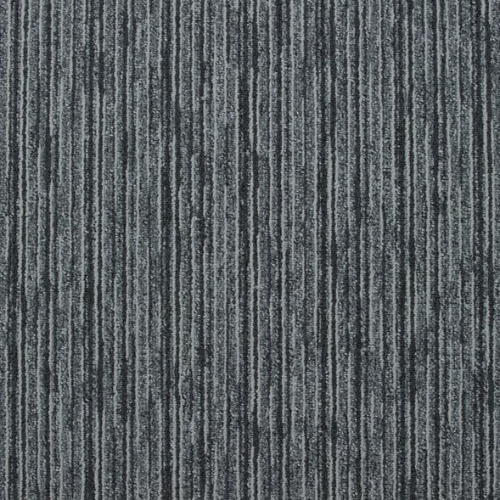
Available options can include High Pressure Laminate (HPL), vinyl/PVC, carpet tile, linoleum and bare panel configurations. The best finish depends on the facility type, traffic, maintenance, static-control and interior requirements.