


























False Flooring Solutions in Kuwait

FALSE FLOORING FOR DATA CENTERS, CONTROL ROOMS & TECHNICAL SPACES IN KUWAIT

PWS FLOOR supplies false flooring, false flooring tiles for projects in Kuwait. Our calcium sulphate raised floor systems create accessible underfloor space for power, data and building services while supporting load performance, fire safety, acoustic stability and long-term serviceability.

For project teams comparing manufacturers, suppliers or pricing in Kuwait, we provide product selection support, technical documentation, finish options and project-specific quotation assistance.

false flooring solution
PWS FLOOR IN KUWAIT

False Flooring in Kuwait for Technical Infrastructure

PWS FLOOR is a specialized raised access flooring brand under OnePWS, backed by nearly two decades of engineered interior infrastructure experience.

For architects, consultants, contractors and facility teams in Kuwait, we support specification-led projects with calcium sulphate floor panels, understructure options, technical documents and application guidance.

Customers Served
Globally

240 +
Countries
Served
30 +
International
Certifications
18 +
Design-Build
Interior Solutions
420 +
Sq. Ft.
Executed
8 L+

our prestigious clients

Raised Access Floor Product Series

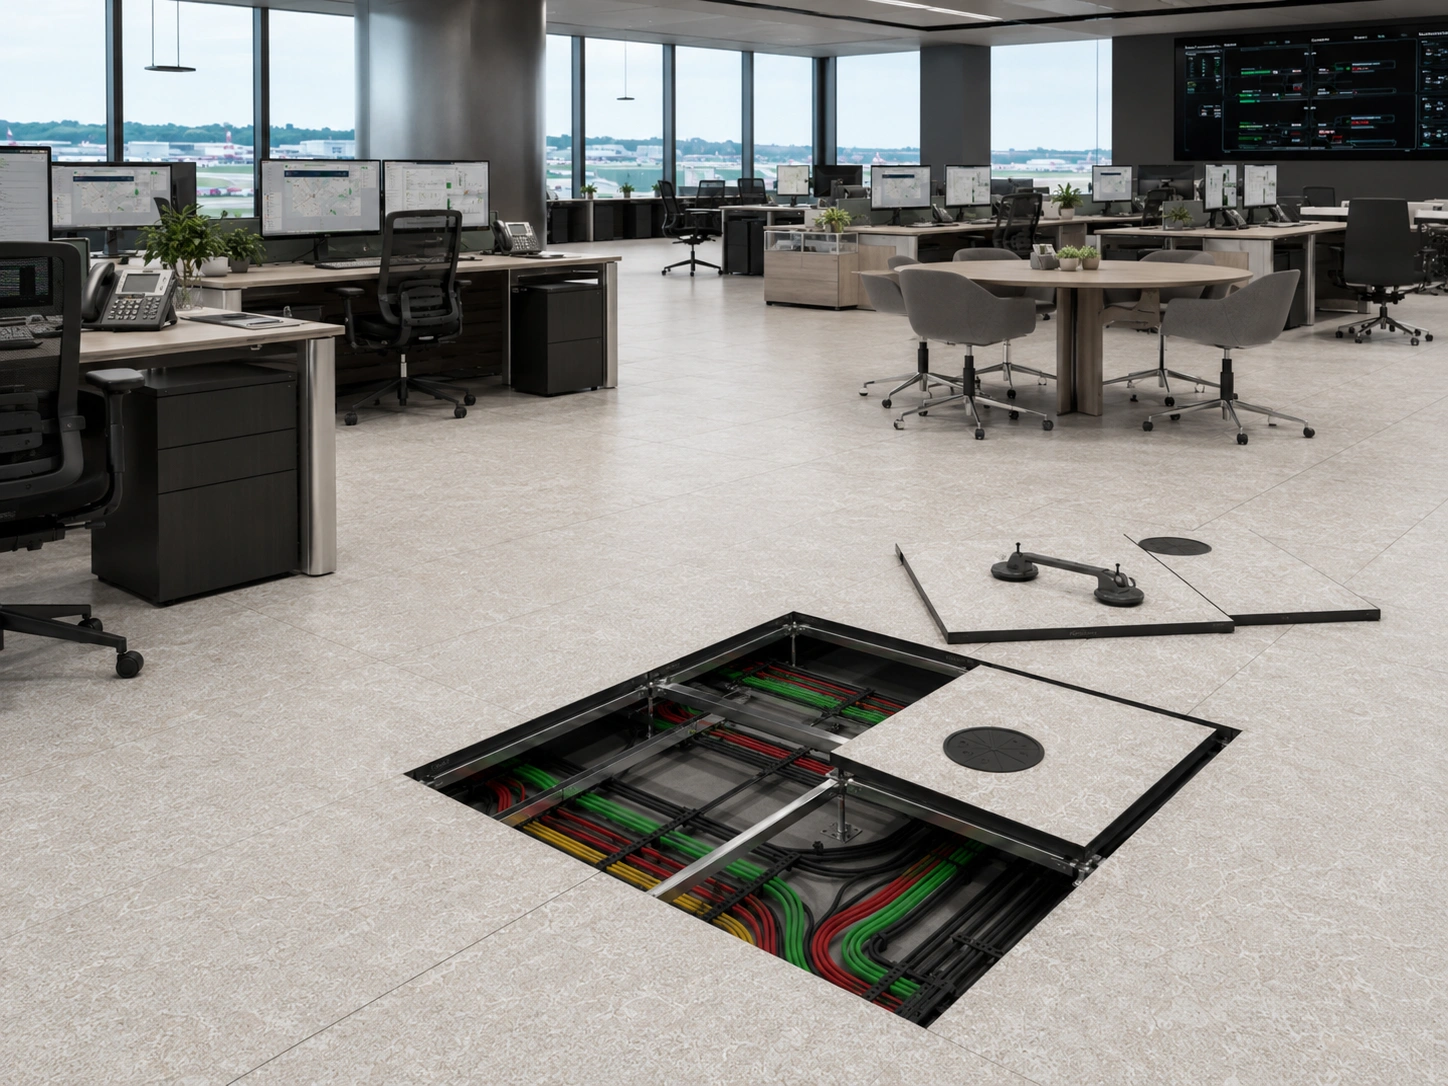
control room flooring

4000 Series

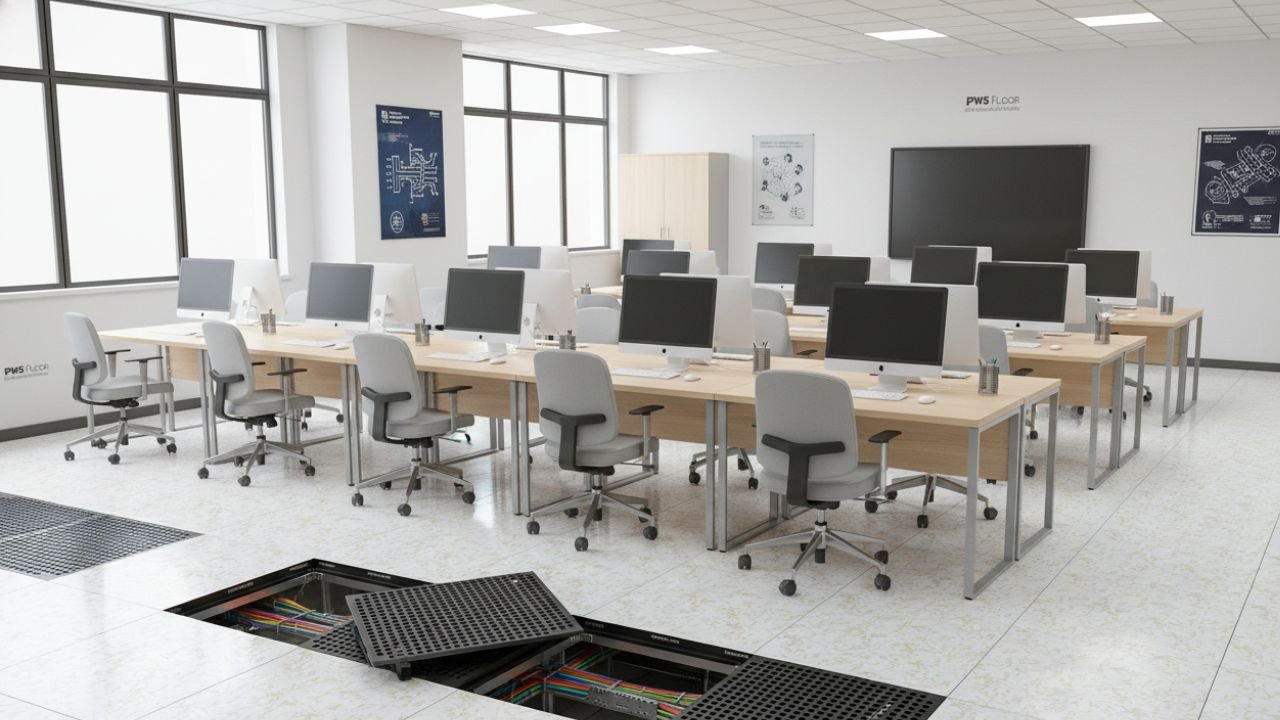
A versatile calcium sulphate raised floor system for offices, control rooms, meeting spaces, education facilities and other light-to-medium duty applications.

Light to Medium Load Capacity

Easy Installation

Cost-Effective Solution

Flexible Surface Finish Options

PWS Floor raised access floor panel

6000 Series

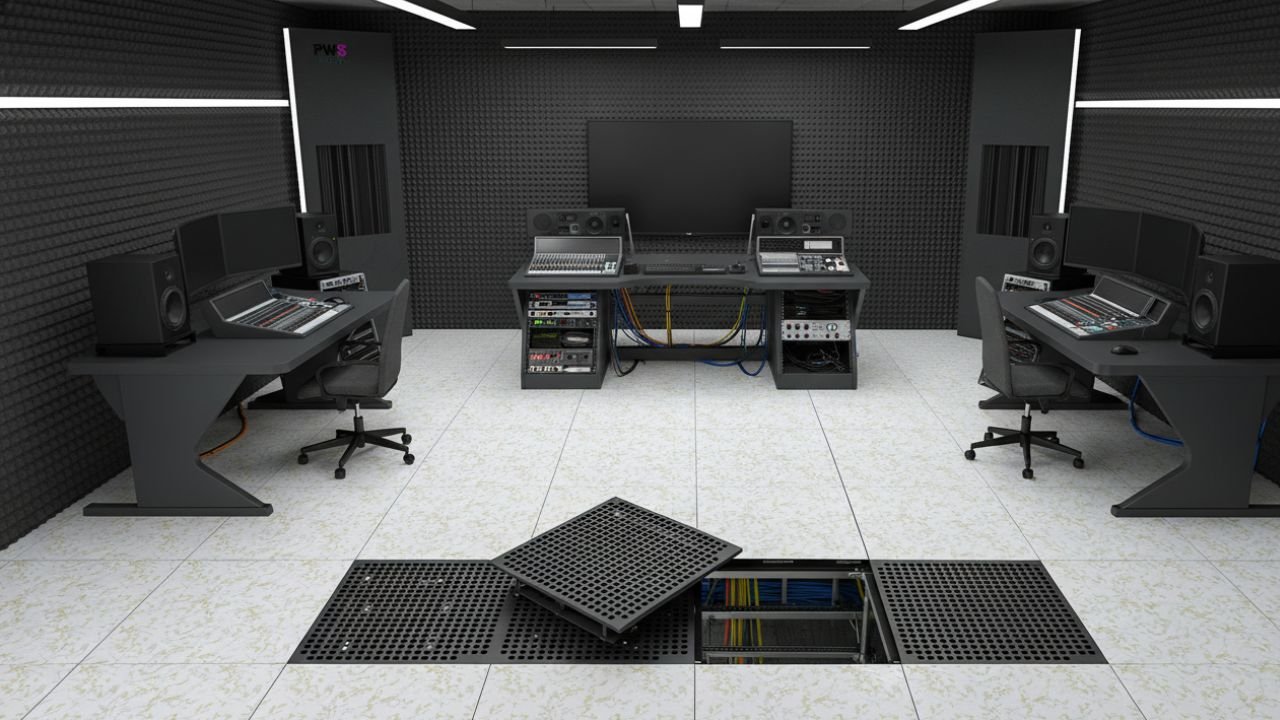
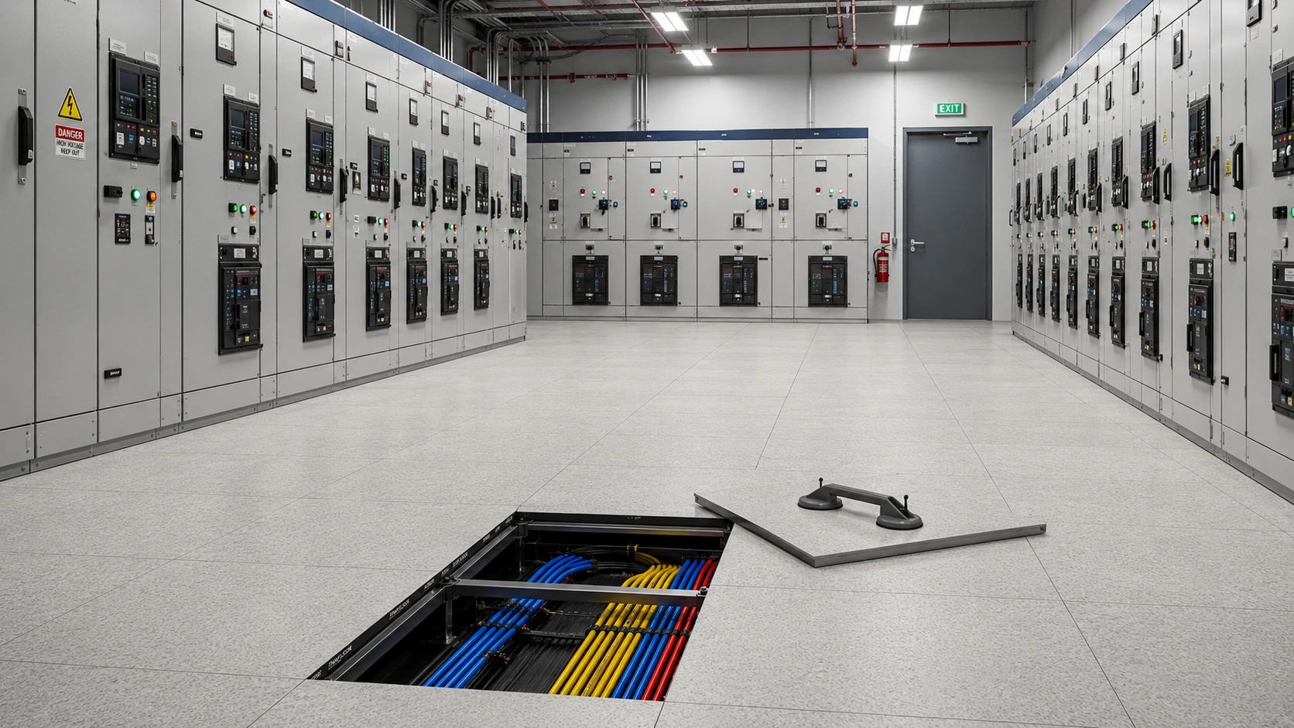
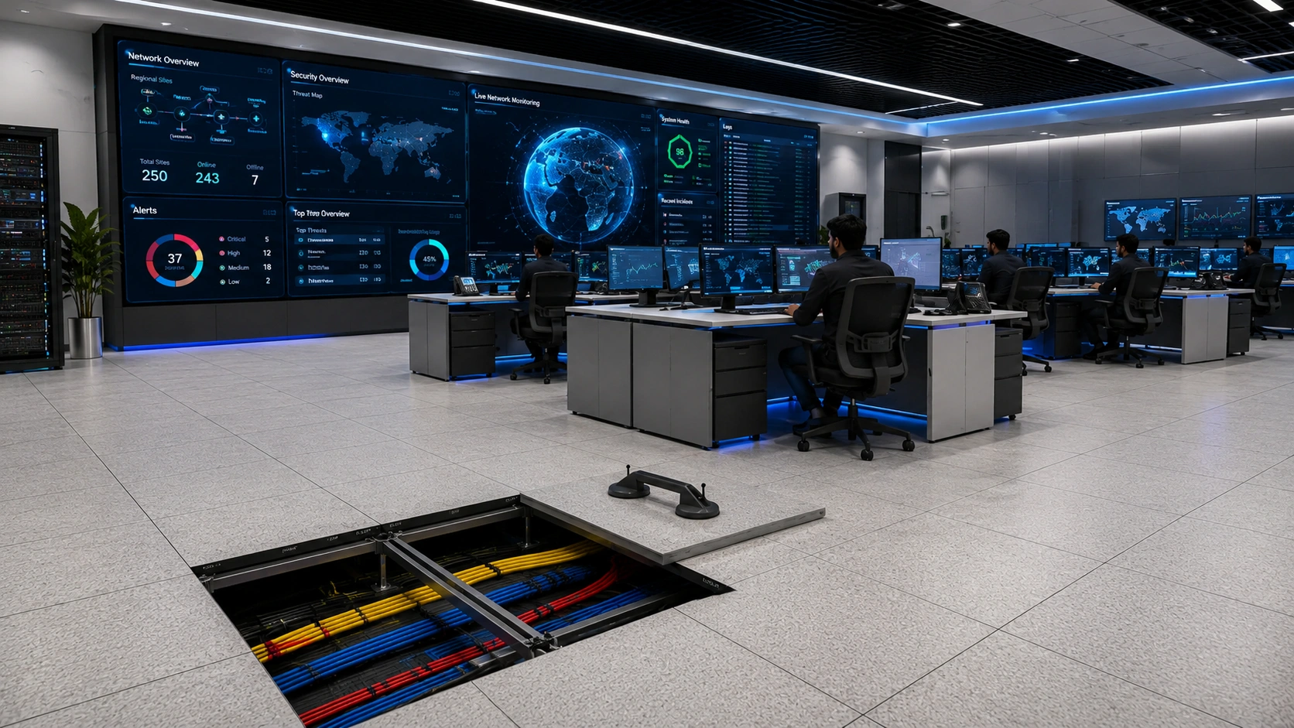
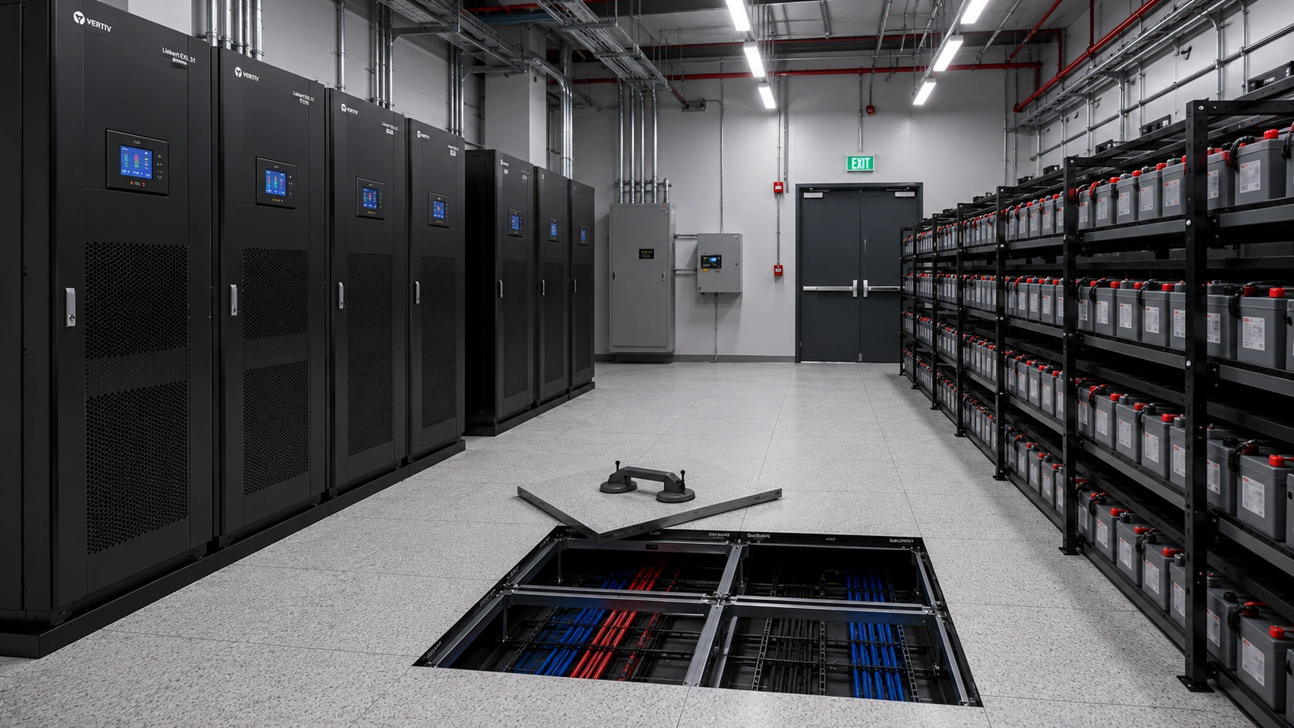
Heavy-duty calcium sulphate access flooring for data centers, NOCs, server rooms, electrical spaces and other high-load mission-critical environments.

High Load Capacity

Enhanced Fire Resistance

Superior Impact Strength

Mission-Critical Performance

Standards & Certifications for Global Projects

Documentation includes internationally recognized performance and sustainability certifications relevant to specification-driven projects.

Fire & Performance Documentation

PWS FLOOR systems include documented fire, load and material performance. ASTM E84 Class A and CISCA-related documentation can support U.S. project review where applicable.
control room flooring

What Is a Raised Access Floor System?

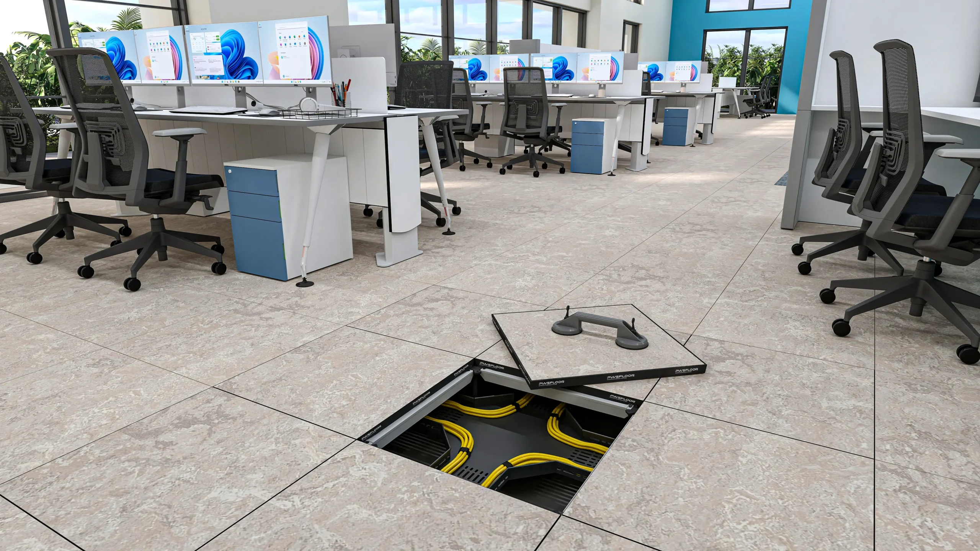
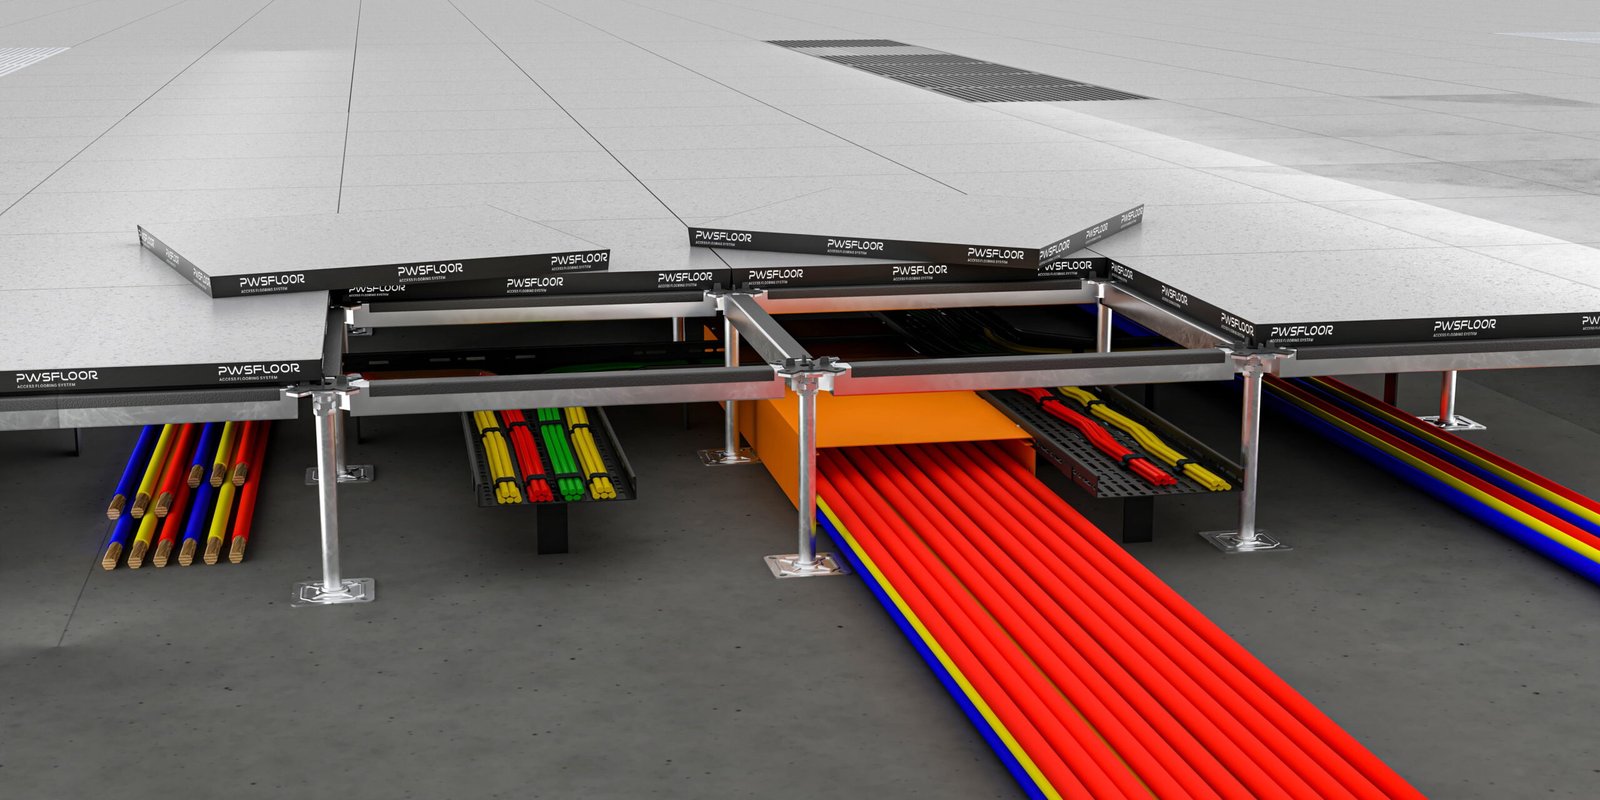
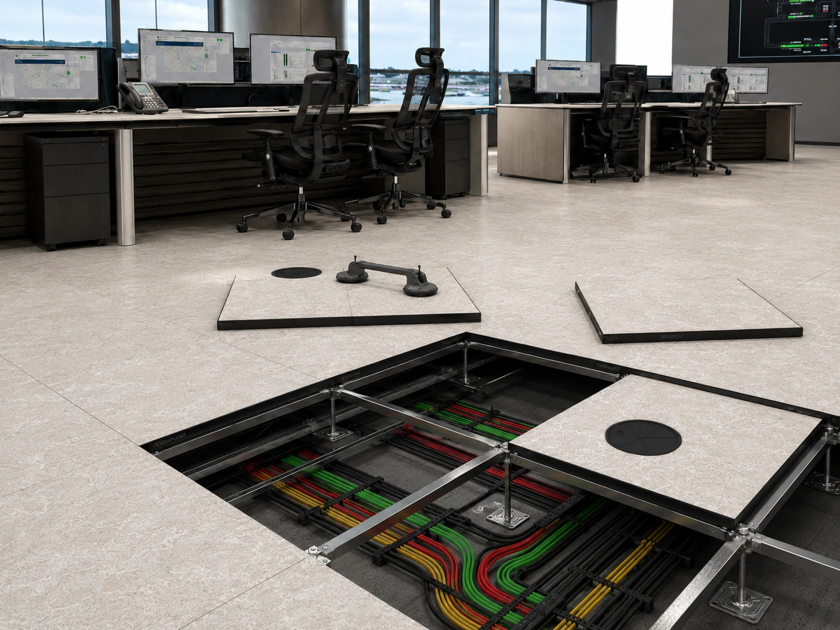
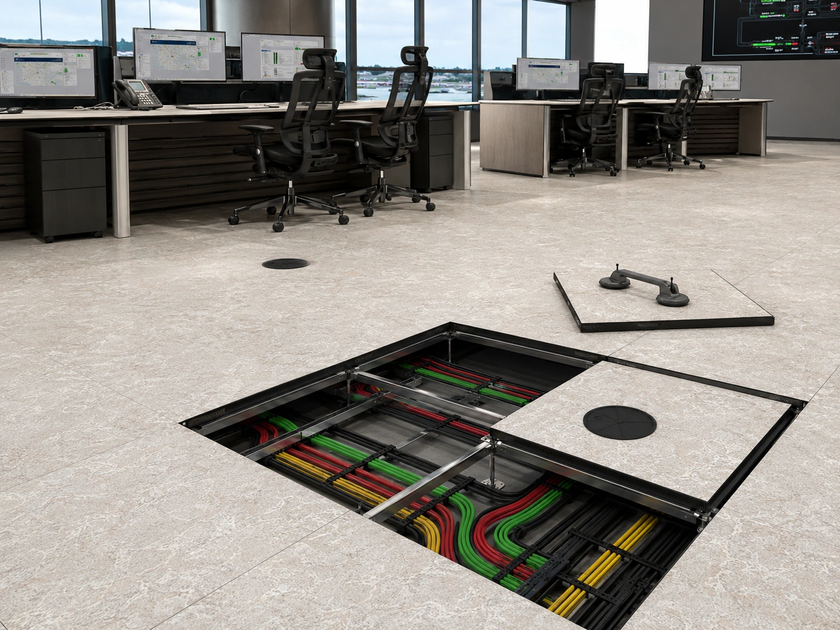
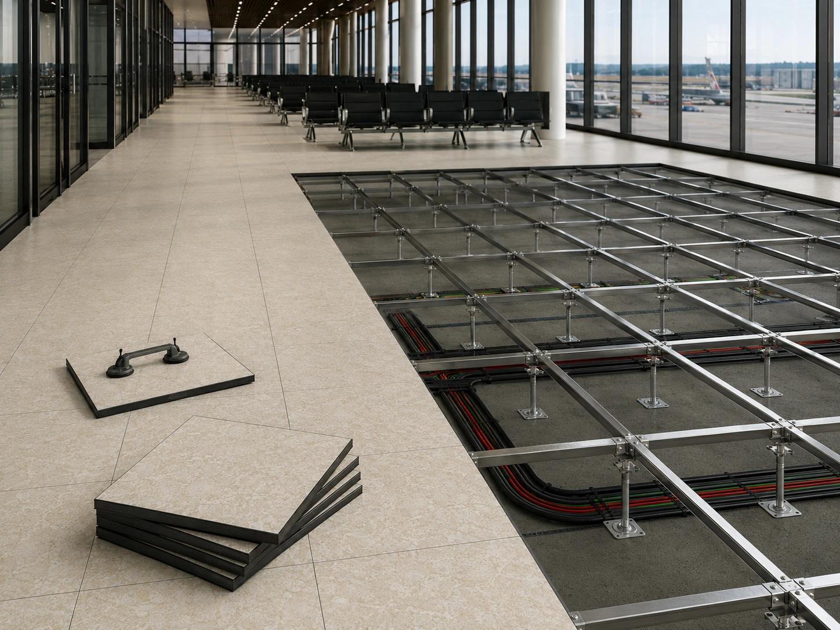
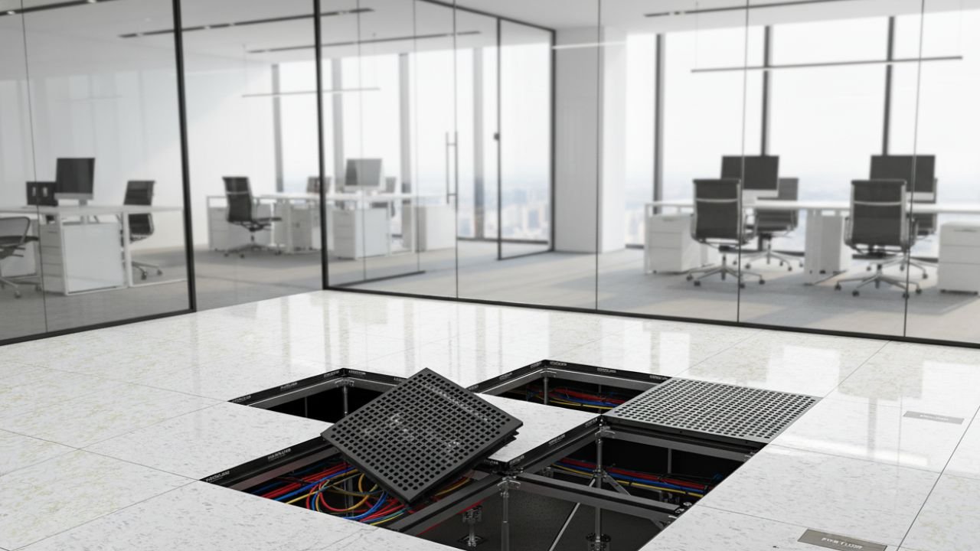
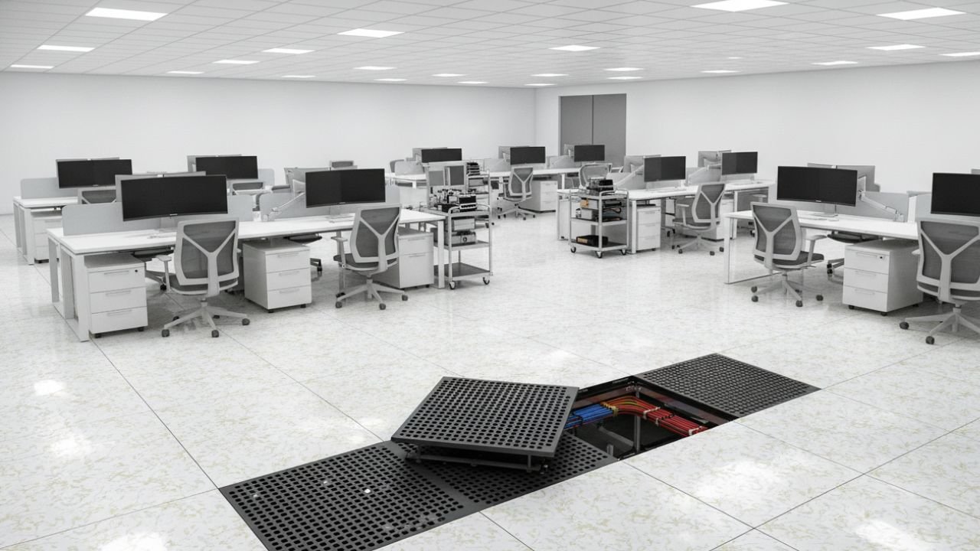
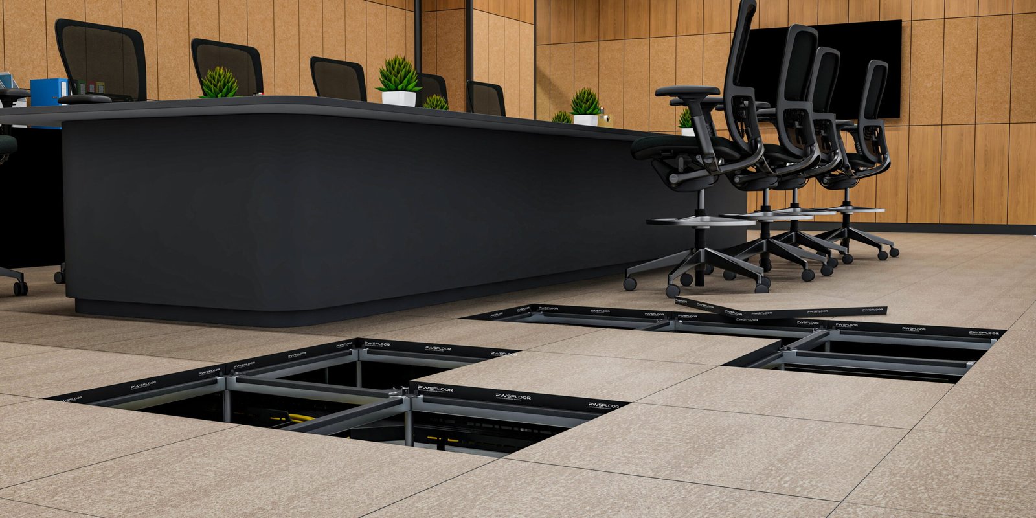
A raised access floor is a modular floor installed above the structural slab on adjustable pedestals, with stringers used where the system design requires them. The void below the panels provides accessible space for building services and future changes.

The underfloor space can accommodate:

Electrical
Systems

Data
Cabling

HVAC
Services

Cooling
Infrastructure

Why Choose false flooring in Kuwait?

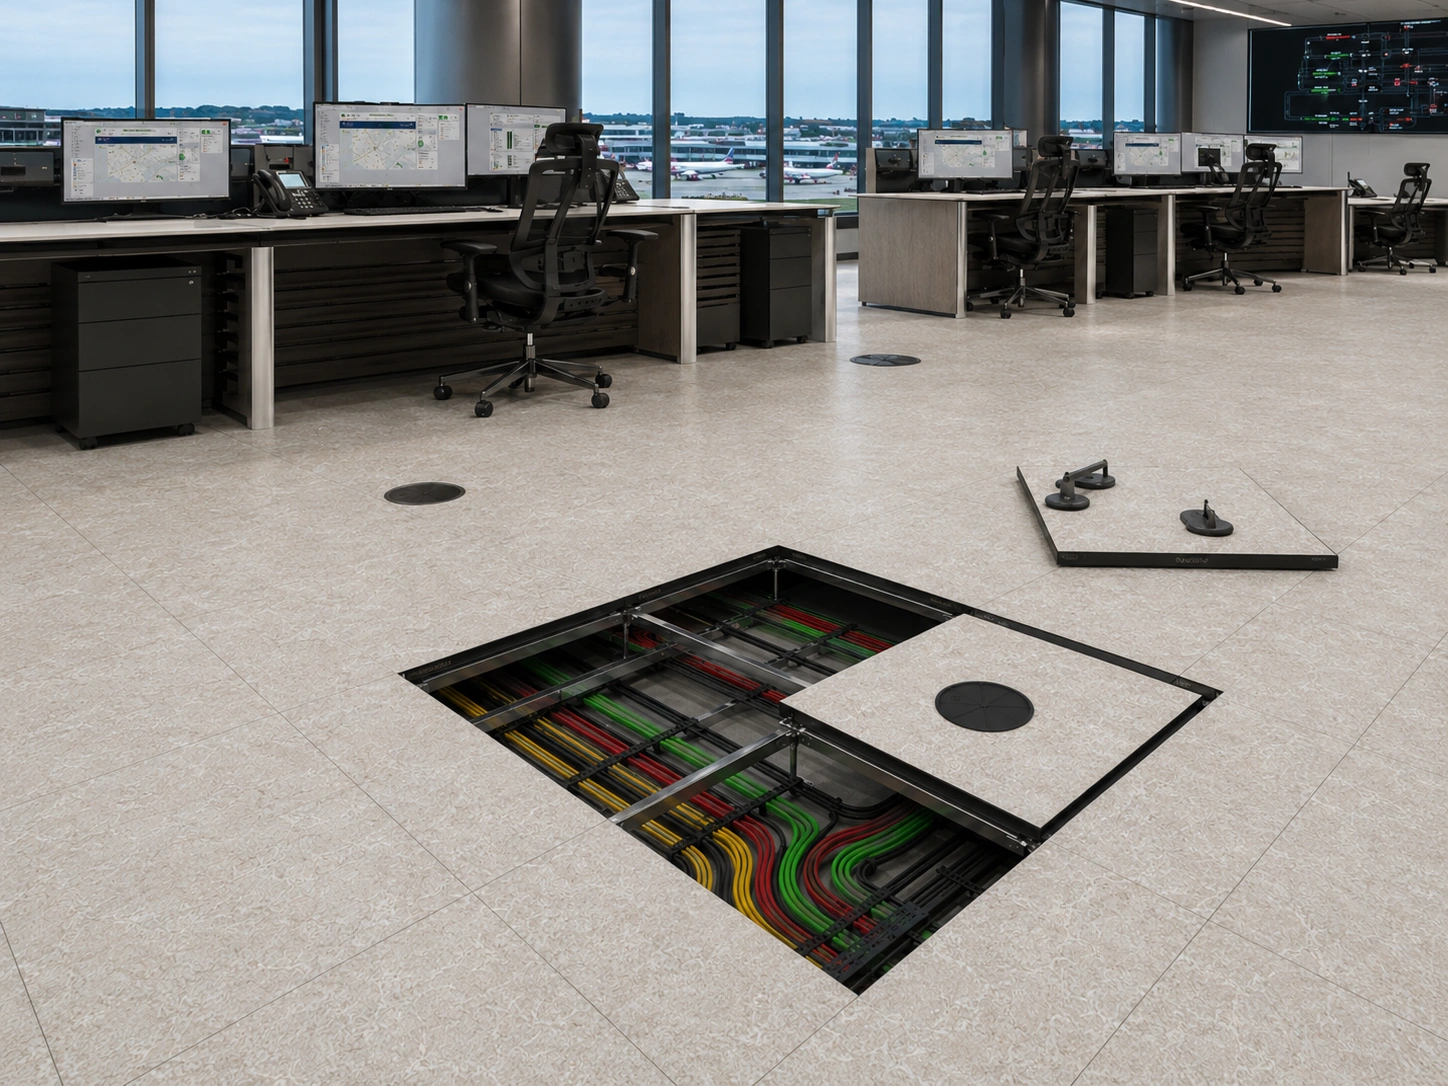
Efficient Cable Management
Efficient cable management with raised access flooring

Easy Maintenance Access

Faster Installation

Flexible Space Planning

Future-Ready Infrastructure

Optimized Cooling Performance

Calcium Sulphate Raised Floor Panels

High-density fiber-reinforced calcium sulphate panels selected for:

32mm / 34mm Thickness

600 x 600 mm Panel Size

Class A1 Fire Rated

EN12825 Certified

Available Top Surface Finishes

Choose from a range of factory-laminated surfaces:

High-Pressure Laminate (HPL)

Scratch-resistant and tough

Vinyl / PVC

Easy to clean for hygienic environments

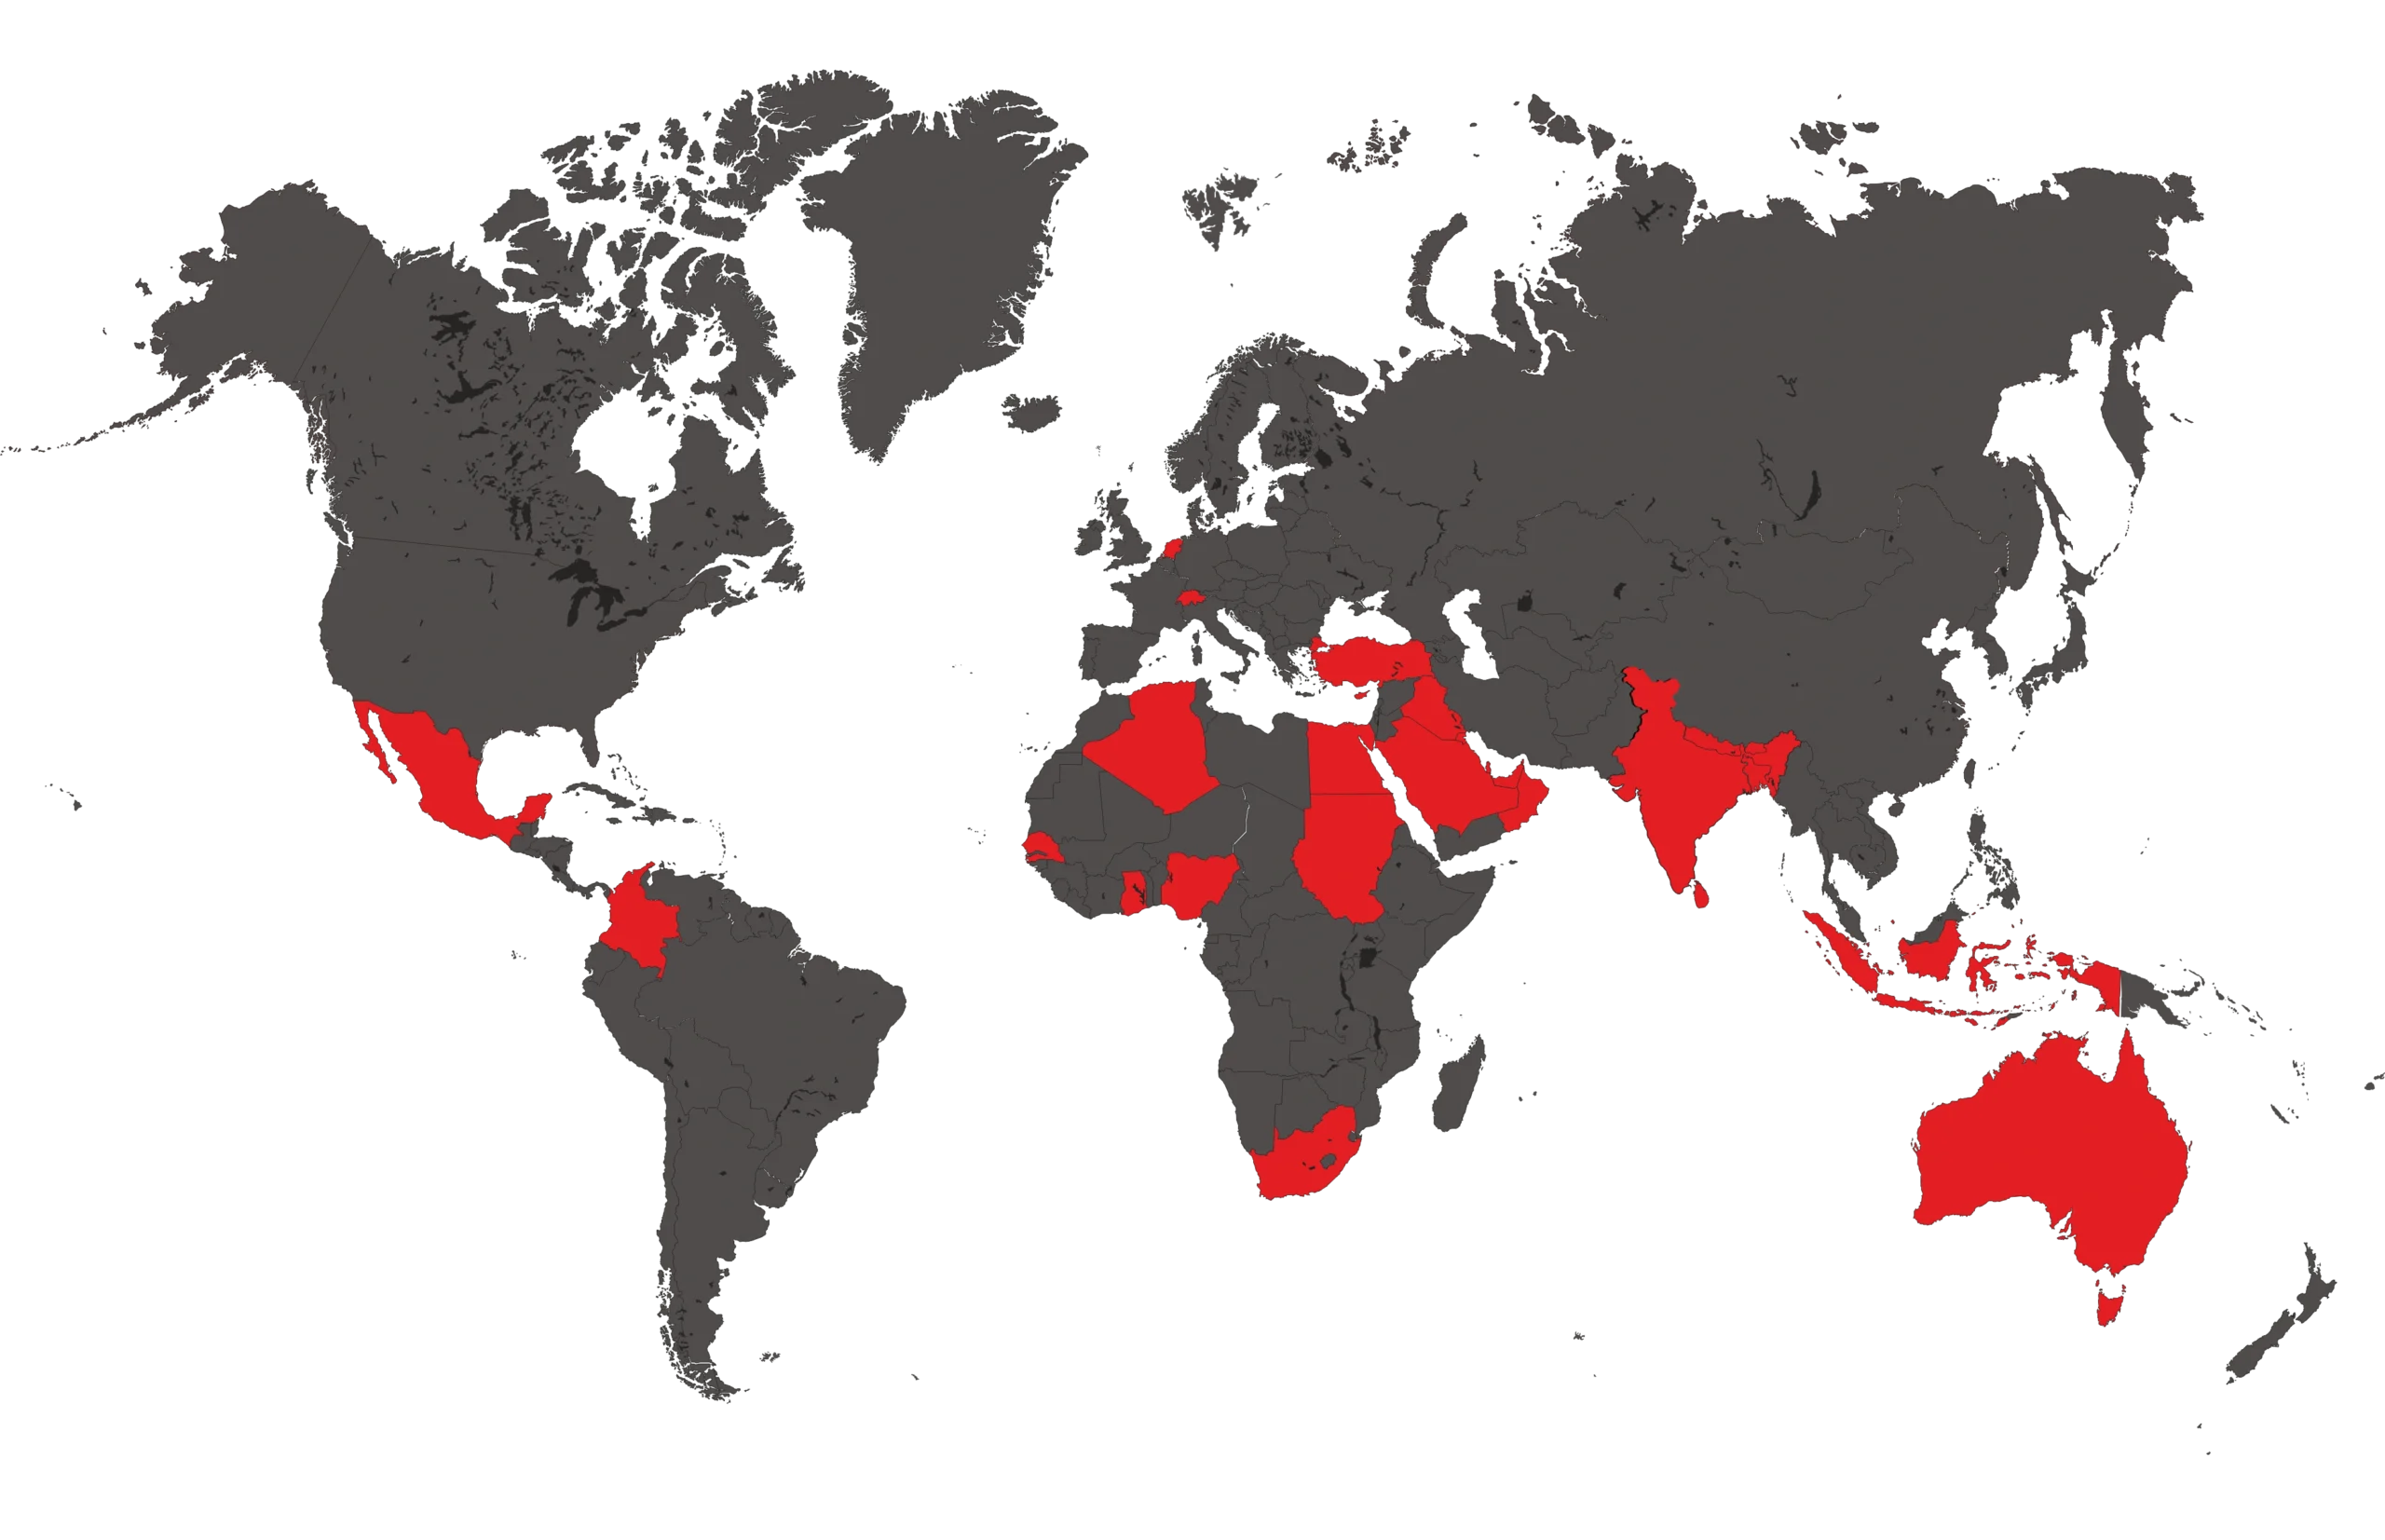
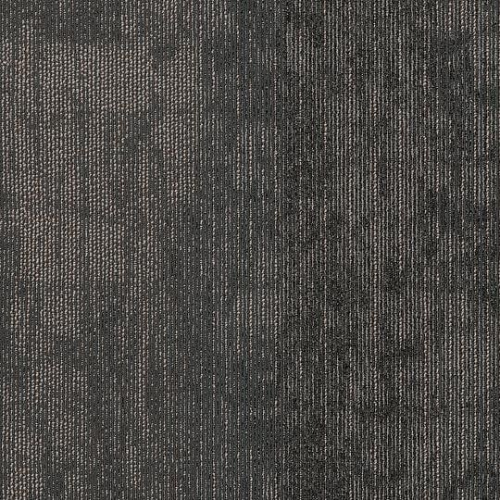
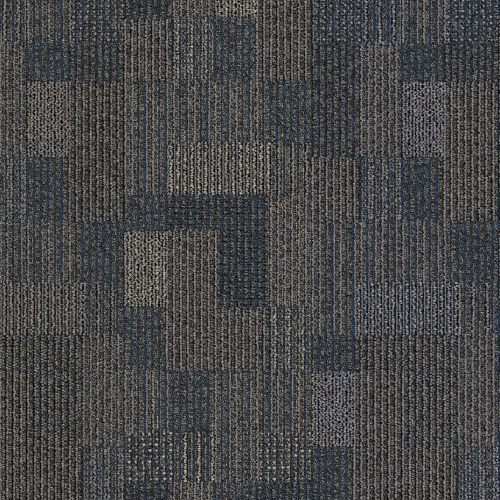
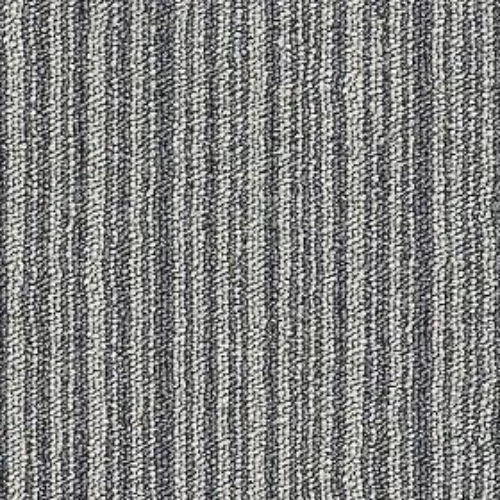
Carpet Tiles

Acoustic and comfortable

Linoleum

Eco-friendly with antibacterial properties

4000 & 6000 Series Technical Specifications

4000 Series Technical Specifications

Light to Medium Duty
ParameterSpecification
Panel Size600 mm × 600 mm
Panel Thickness30 mm
Core MaterialFiber reinforcement, compressed calcium sulphate
Core Density1500 kg/m³
EncapsulationGalvanized steel 0.4–0.45 mm bottom
Edge ProtectionPVC edge band 0.45 mm thick
Fire ResistanceEN 13501-1: Class A1
Fire RatingASTM E84 Class 1 or A
RoHSMetal – RoHS 4 / Non Metal – RoHS 10
Water Absorption24 Hours – 2.40%
Concentrated Load≥ 4.25 kN
Ultimate Load≥ 10 kN
Uniform Distributed Load≥ 12.5 kN/m²
Pedestal Axial Load≥ 22 kN
Pedestal Range75 mm – 300 mm

6000 Series Technical Specifications

Heavy Duty
ParameterSpecification
Panel Size600 mm × 600 mm
Panel Thickness34 mm
Core MaterialFiber reinforcement, compressed calcium sulphate
Core Density1500 kg/m³
EncapsulationGalvanized steel 0.5 mm bottom
Edge ProtectionPVC edge band 0.45 mm thick
Fire ResistanceEN 13501-1: Class A1
Fire RatingASTM E84 Class 1 or A
RoHSMetal – RoHS 4 / Non Metal – RoHS 10
Water Absorption24 Hours – 2.40%
Recyclability97% recyclable content
Concentrated Load≥ 6.5 kN Class 4/5
Ultimate Load≥ 20 kN
Uniform Distributed Load≥ 26 kN/m²
Impact ResistanceClass 2 / Class 3
Rolling Load≥ 10,000 cycles @ 3.0 kN
Pedestal Axial Load≥ 22 kN
Pedestal Range300 mm – 2000 mm

High-Density Panel Technology

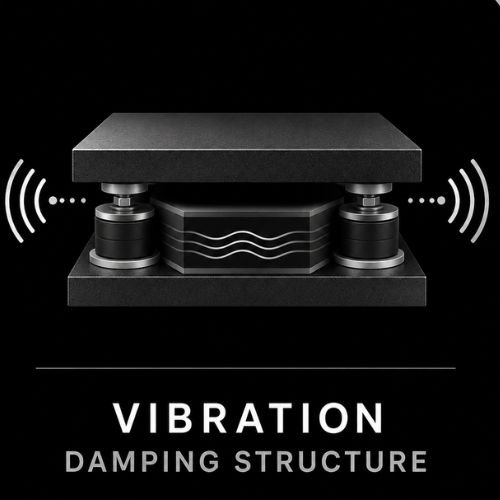
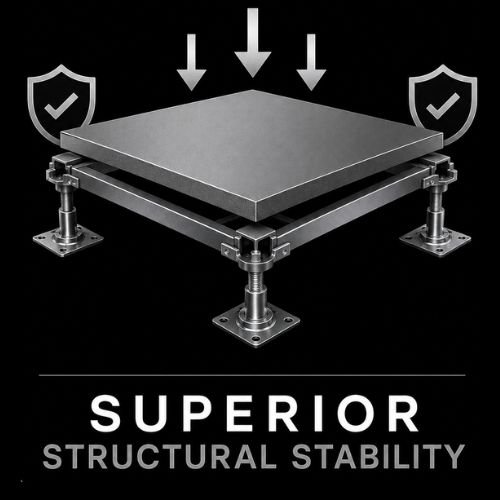
The 6000 Series is designed for demanding facilities where structural stability, acoustic performance, low vibration and long-term serviceability are important.
Core Benefits

Applications of false flooring in Kuwait

Our panels are versatile and designed to support a wide range of industries, including:

Our Global Presence
PWS Floor global presence map
PWS Floor Advantages

Build Smarter from the Ground Up

A modular raised flooring system engineered for faster execution, cleaner installation, and future-ready commercial infrastructure.

01

Faster Project Completion

Dry installation helps reduce site delays and speeds up handover timelines.

02

Reduced Civil Dependencies

Minimizes dependency on heavy wet-work and traditional civil sequencing.

03

Parallel Fit-Out Activities

Allows MEP, data, interiors, and workspace services to progress efficiently.

04

Cleaner Installation Process

Organized, low-mess execution suitable for premium commercial environments.

05

Long-Term Operational Flexibility

Easy access for maintenance, upgrades, cabling changes, and space planning.

06

Sustainable Modular Flooring System

Reusable modular flooring approach designed for efficient future adaptation.

Built for Critical Infrastructure Requirements

PWS FLOOR raised access flooring is suited to projects such as:

Data Centres

Engineered flooring systems for high-load, high-uptime digital infrastructure.

Corporate Offices

Professional floor solutions designed for modern, efficient workspaces.

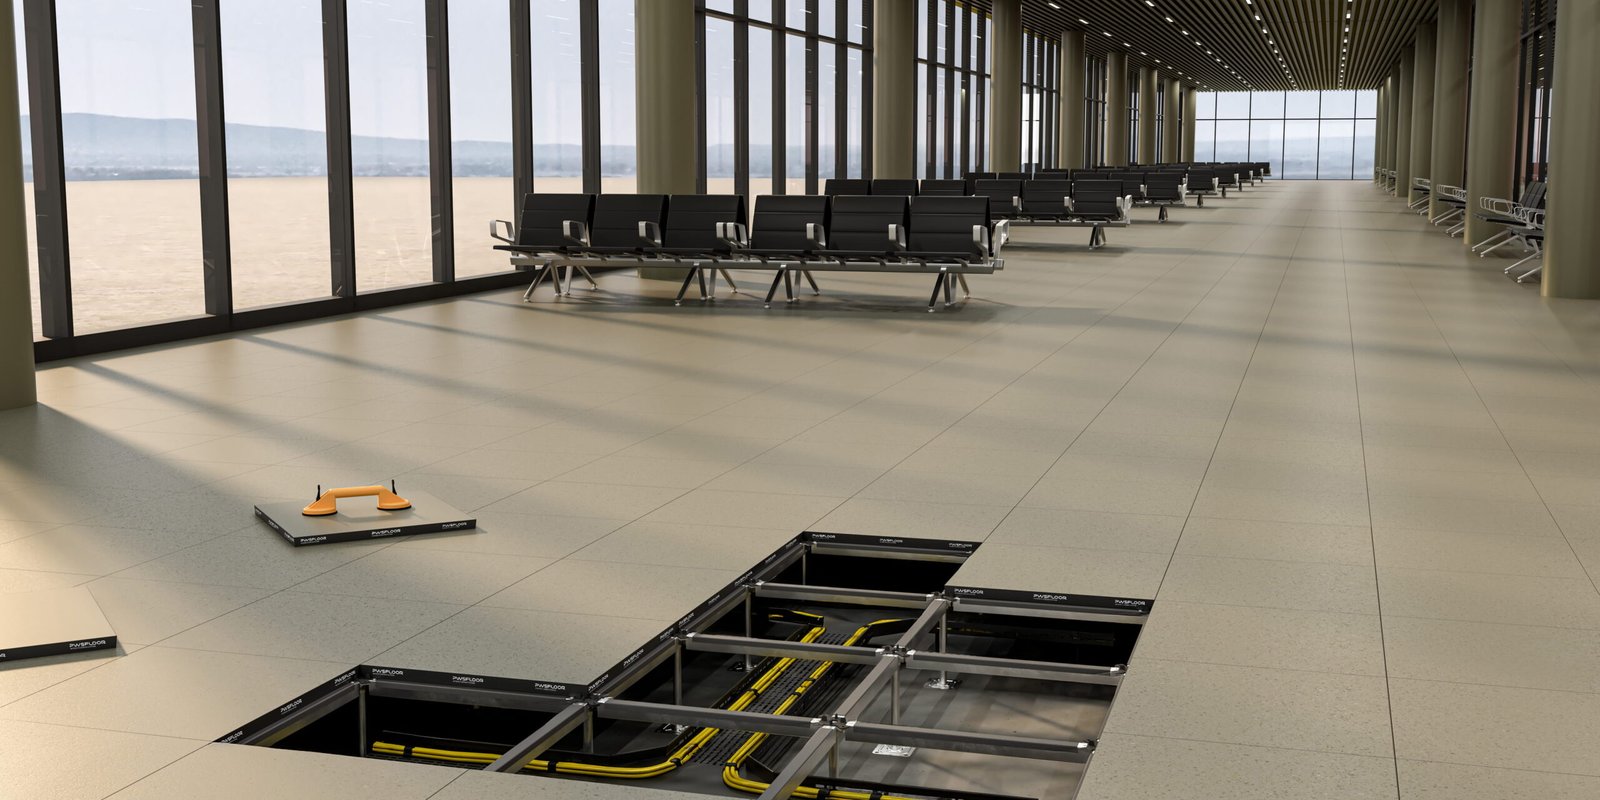
Airports

Built to support high-traffic terminals with long-term performance.

Smart City Projects

Reliable flooring infrastructure for connected urban environments.

Industrial Facilities

Durable systems suited for demanding operational and production zones.

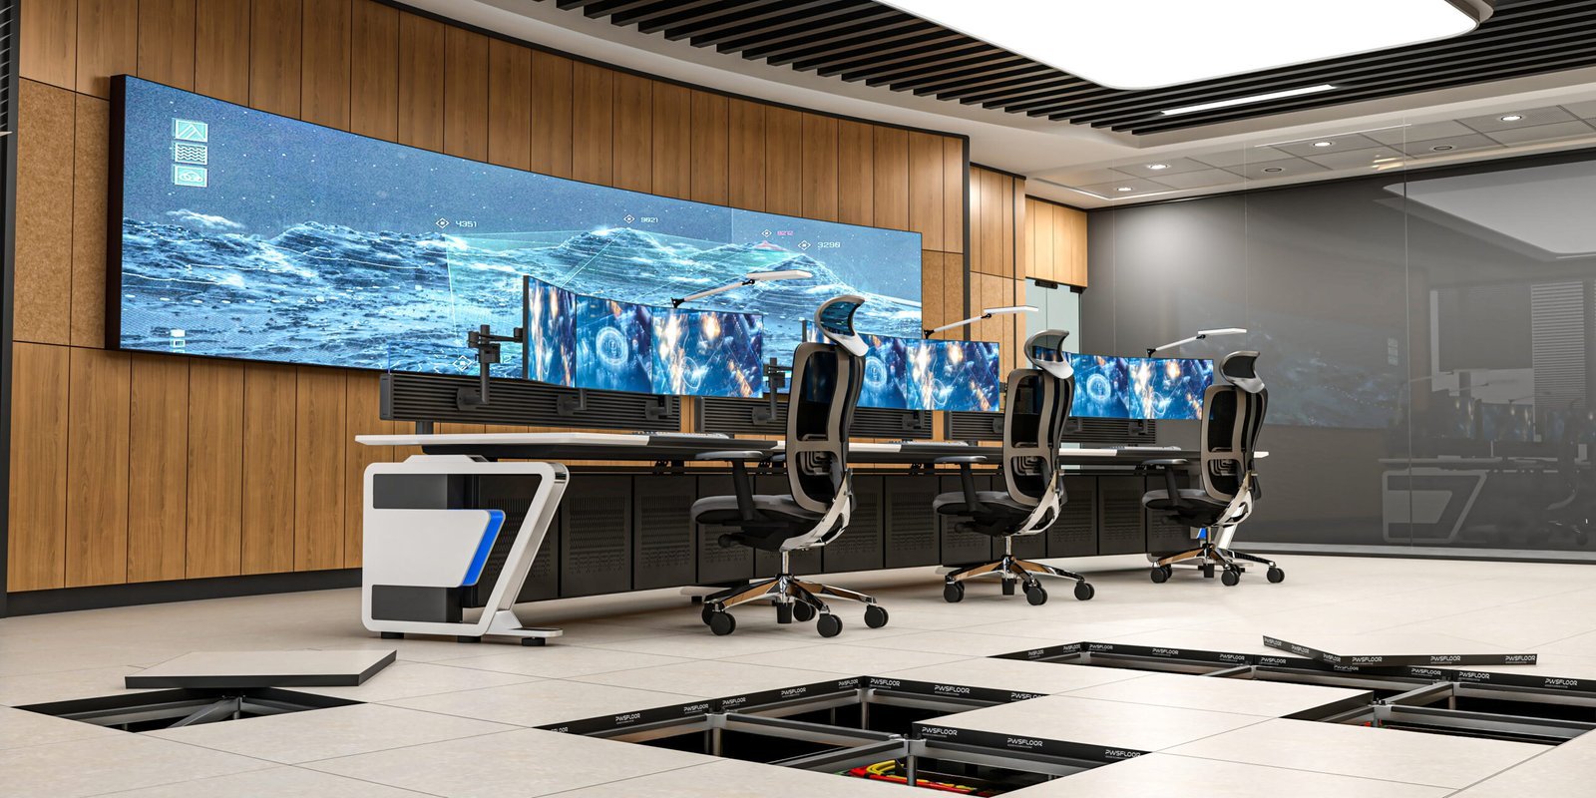
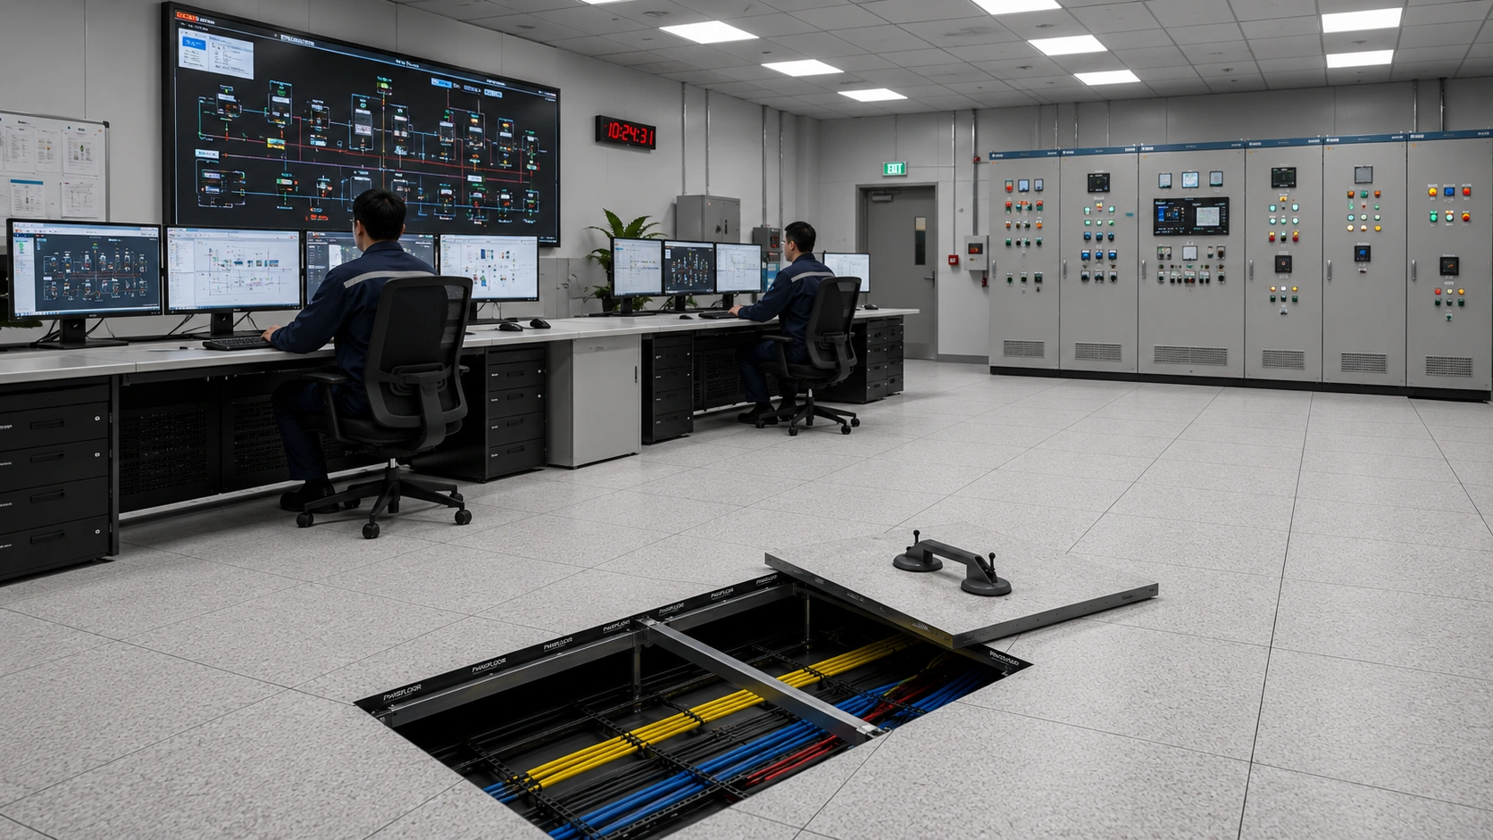
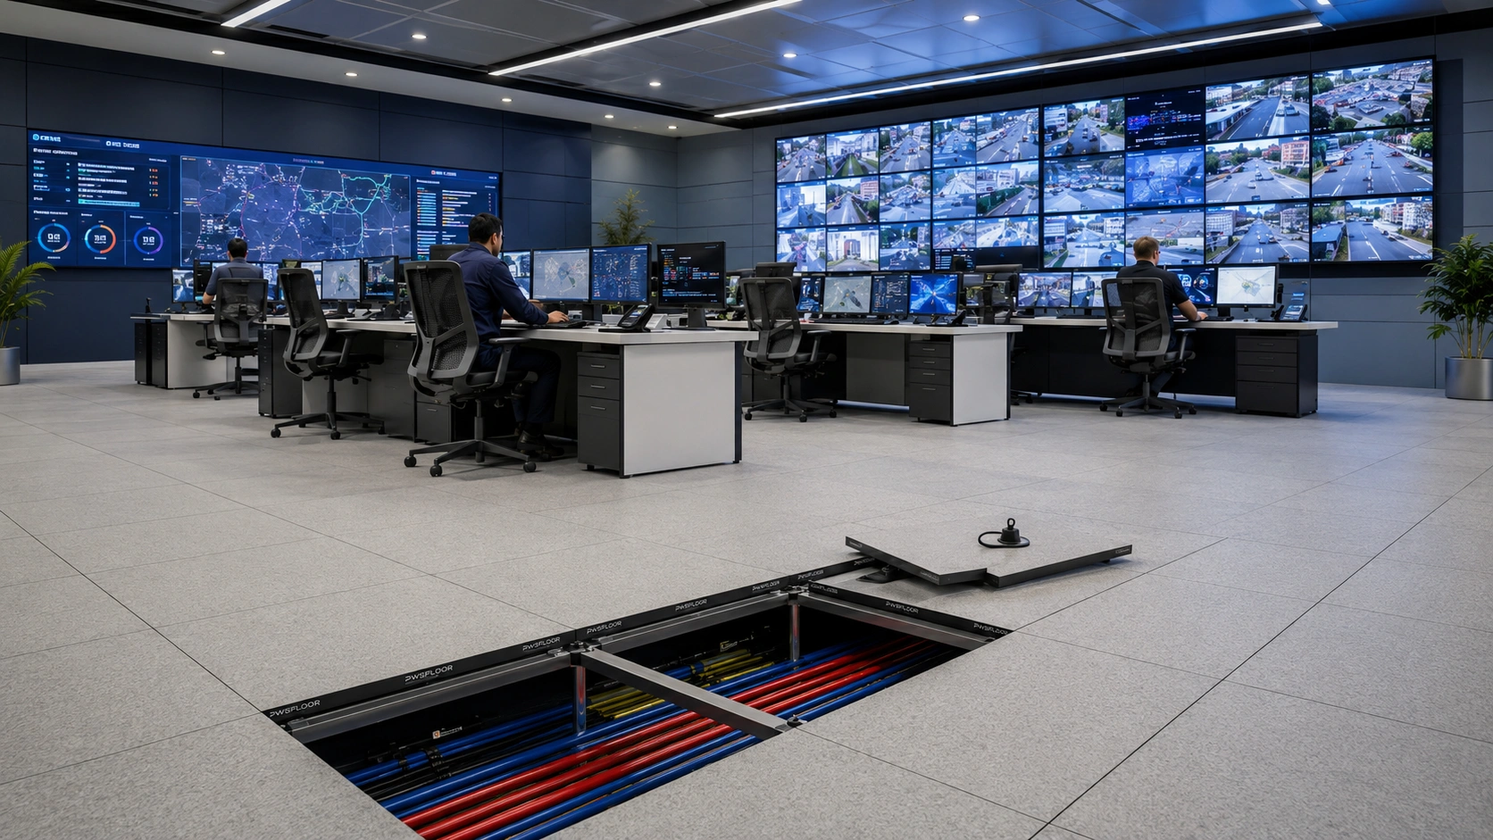
Control Room Environments

Stable, functional flooring for continuous monitoring and command spaces.

Plan Your false flooring Project in Kuwait

Share your floor area, finished floor height, load requirement, surface finish and project location in Kuwait. Our team can help identify a suitable system configuration.
Testimonials

Insights from Our Valued Clients

indian oil
reliance
birla
lt
hp
vedanta
tata
gail
adani
bp

False Flooring in Kuwait FAQs

Common questions for teams evaluating false flooring in Kuwait.
Feel free to reach out, and let’s bring your vision to life!